Enjoy one-floor living in this beautifully updated 3 bedroom East Windsor home with a brand new roof and septic system! Freshly painted and filled with natural light, the interior features refinished hardwood floors and inviting spaces throughout. A bay window brightens the living room, while the kitchen offers granite countertops and stainless steel appliances. The enclosed sun porch is a welcoming spot to enjoy your morning coffee or unwind at the end of the day. The unfinished basement includes a workshop area and offers potential for additional living space. A 1 car garage and shed provide additional storage. Set on over half an acre, the wooded lot offers a sense of privacy with plenty of room for gardening, entertaining and enjoying the outdoors.
For sale
$315,000
32 Mahoney Road, East Windsor, CT 06088
3beds
960sqft
Single Family Residence
Built in 1956
0.52 Acres Lot
$-- Zestimate®
$328/sqft
$-- HOA
What's special
Enclosed sun porchBeautifully updatedOne-floor livingRefinished hardwood floorsBrand new roofGranite countertopsShed provide additional storage
- 6 days
- 383
- 45
Likely to sell faster than
Zillow last checked:
Listing updated:
Listed by:
Sara Etienne (860)305-1876,
eXp Realty 866-828-3951
Source: Smart MLS,MLS#: 24220942
Facts & features
Interior
Bedrooms & bathrooms
- Bedrooms: 3
- Bathrooms: 1
- Full bathrooms: 1
Primary bedroom
- Level: Main
Bedroom
- Level: Main
Bedroom
- Level: Main
Dining room
- Level: Main
Living room
- Level: Main
Heating
- Hot Water, Oil
Cooling
- None
Appliances
- Included: Oven/Range, Microwave, Refrigerator, Dishwasher, Water Heater
- Laundry: Lower Level, Mud Room
Features
- Open Floorplan
- Basement: Partial,Unfinished,Full
- Attic: Access Via Hatch
- Has fireplace: No
Interior area
- Total structure area: 960
- Total interior livable area: 960 sqft
- Finished area above ground: 960
Property
Parking
- Total spaces: 6
- Parking features: Attached, Driveway, Paved, Off Street, Private
- Attached garage spaces: 1
- Has uncovered spaces: Yes
Features
- Exterior features: Rain Gutters, Garden
Lot
- Size: 0.52 Acres
- Features: Few Trees
Details
- Additional structures: Shed(s)
- Parcel number: 523736
- Zoning: A-1
Construction
Type & style
- Home type: SingleFamily
- Architectural style: Ranch
- Property subtype: Single Family Residence
Materials
- Vinyl Siding
- Foundation: Concrete Perimeter
- Roof: Asphalt
Condition
- New construction: No
- Year built: 1956
Utilities & green energy
- Sewer: Septic Tank
- Water: Well
Community & HOA
HOA
- Has HOA: No
Location
- Region: East Windsor
Financial & listing details
- Price per square foot: $328/sqft
- Tax assessed value: $161,800
- Annual tax amount: $4,310
- Date on market: 11/12/2026
Estimated market value
Not available
Estimated sales range
Not available
$2,183/mo
Price history
| Date | Event | Price |
|---|---|---|
| 11/12/2026 | Listed for sale | $315,000+101.3%$328/sqft |
Source:  Smart MLS #24220942 Report a problem | ||
| 8/7/2026 | Sold | $156,506+31.5%$163/sqft |
Source: Public Record Report a problem | ||
| 5/1/1987 | Sold | $119,000$124/sqft |
Source: Public Record Report a problem | ||
Public tax history
| Year | Property taxes | Tax assessment |
|---|---|---|
| 2025 | $4,286 +7.9% | $161,800 |
| 2024 | $3,974 +32% | $161,800 +84.2% |
| 2023 | $3,011 -0.3% | $87,850 |
| 2022 | $3,020 -0.4% | $87,850 |
| 2021 | $3,031 -0.6% | $87,850 |
| 2020 | $3,050 +1.4% | $87,850 |
| 2019 | $3,009 +1% | $87,850 |
| 2018 | $2,978 -7.5% | $87,850 -10.5% |
| 2017 | $3,218 +8.1% | $98,210 |
| 2015 | $2,977 +1.8% | $98,210 |
| 2014 | $2,925 | $98,210 |
| 2013 | $2,925 -6.3% | $98,210 -22.2% |
| 2012 | $3,122 +1.4% | $126,240 |
| 2011 | $3,078 +1.6% | $126,240 |
| 2010 | $3,030 +10.4% | $126,240 |
| 2009 | $2,744 +2.3% | $126,240 +31.3% |
| 2008 | $2,683 | $96,120 |
| 2007 | $2,683 +0.4% | $96,120 |
| 2006 | $2,673 +5% | $96,120 +1.9% |
| 2005 | $2,546 +3.1% | $94,300 |
| 2004 | $2,470 +6.1% | $94,300 |
| 2003 | $2,329 +29.1% | $94,300 +47.8% |
| 2001 | $1,804 | $63,800 0% |
| 1997 | -- | $63,810 |
Find assessor info on the county website
Monthly payment
Est. payment
Payment breakdown
Explore the cost of this home by adjusting the details. Changes won't be saved.Climate risks
Neighborhood: 06088
Similar homes
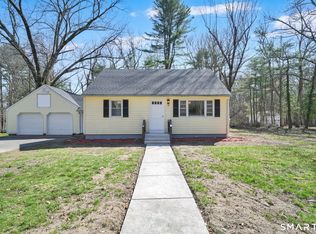
- $309,0003 bd2 ba1.3k sqft474 Woodland Street, Windsor Locks, CT 06096For Sale

 MLS ID #24221424, Diane Cordiliko, Realty One Group Cutting Edge. Smart MLS
- $279,9003 bd1 ba966 sqft72 North Road, East Windsor, CT 06088For Sale
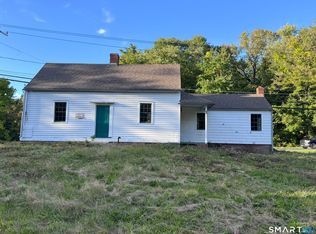 MLS ID #24209675, Florinda Beqiri, Agnelli Real Estate. Smart MLS
- $329,9003 bd1 ba1k sqft102 Brook Street, South Windsor, CT 06074For Sale
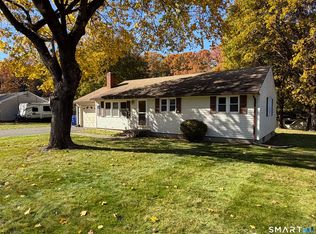 MLS ID #24214408, Darlene Tremblay, Shea & Company Real Estate,LLC. Smart MLS
- $--3 bd1 ba1k sqft66 Arbor Rd, Enfield, CT 06082Auction
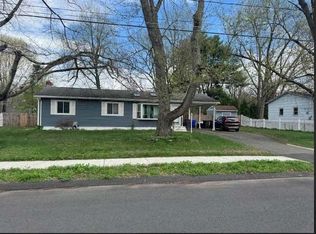 ServiceLink Auction
- $299,0003 bd2 ba1.2k sqft59 Meadowlark Road, Enfield, CT 06082For SaleMLS ID #24217968, Chelsey DeFrancesco, eXp Realty. Smart MLS
- $309,9003 bd2 ba1.2k sqft34 Russell Drive, Vernon, CT 06066For SaleMLS ID #24221318, Katherine Cheah, Coldwell Banker Realty. Smart MLS
- $410,0003 bd2 ba1.1k sqft325 Scantic Road, East Windsor, CT 06088For SaleMLS ID #24216944, Amanda Bartlett, William Raveis Real Estate. Smart MLS
- $329,9002 bd2 ba1.3k sqft25 Nutmeg Avenue, Enfield, CT 06082For SaleMLS ID #24220741, Kaitlyn Moriarty, Keller Williams Realty-Longmdw. Smart MLS
- $299,9003 bd1 ba960 sqft507 Halfway House Road, Windsor Locks, CT 06096For SaleMLS ID #24217593, David Merrigan, Merrigan & Lefebvre Realty. Smart MLS
- $314,9003 bd1 ba925 sqft428 Litchfield Drive, Windsor Locks, CT 06096For SaleMLS ID #24216937, Chris Piccoli, Christopher Piccoli, Broker. Smart MLS
- $359,9004 bd2 ba1.2k sqft20 Duff Drive, Enfield, CT 06082For SaleMLS ID #24216822, Thomas J. Foy, Keller Williams Realty-Longmdw. Smart MLS
- $299,9002 bd1 ba1.3k sqft98 Town Farm Road, Enfield, CT 06082For SaleMLS ID #24218169, Carol A. Hall, Century 21 AllPoints Realty. Smart MLS
- $299,0003 bd2 ba1.2k sqft12 Arbutus Street, East Hartford, CT 06108For SaleMLS ID #24221379, Lisa Gervais, Team Bassett Realty LLC. Smart MLS
- $339,0003 bd2 ba1.1k sqft42 Concord Street, East Hartford, CT 06108For SaleMLS ID #24221047, Steven T. Koleno, Beycome of Connecticut. Smart MLS
- $349,9003 bd3 ba1.3k sqft61 University Avenue, East Hartford, CT 06108For SaleMLS ID #24221859, Roman Pantojas, Oxford Realty. Smart MLS
- $345,0003 bd1 ba1.2k sqft129 Montemerlo Avenue, Windsor Locks, CT 06096For SaleMLS ID #24210919, Mike Barile, Barile Realty Group. Smart MLS
- $340,0003 bd2 ba1.4k sqft407 Elmwood Drive, Windsor Locks, CT 06096For SaleMLS ID #24218903, Lisa Moccia, BHHS Realty Professionals. Smart MLS
- $329,0003 bd2 ba1.2k sqft1450 Enfield Street, Enfield, CT 06082For SaleMLS ID #24215984, Mark K. Vuong, Real Broker CT, LLC. Smart MLS
- $299,0003 bd1 ba1k sqft20 Bonnieview Drive, East Granby, CT 06026For SaleMLS ID #24219101, Apryl White, Coldwell Banker Realty. Smart MLS
- $349,9003 bd2 ba1k sqft126 Beacon Hill Road, East Hartford, CT 06108For SaleMLS ID #24220757, Fabian M. Weir, PrefeQ Realty. Smart MLS
