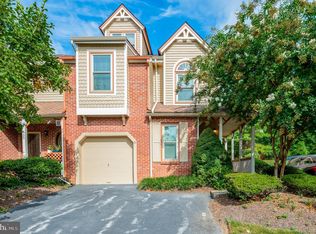
Welcome to 32 Main Street, an END UNIT townhome in the Main Street Village neighborhood of beautiful Chesterbrook. The terrific open concept first floor offers a formal dining room/den and a large living room with a gas fireplace and doorway to the spacious rear deck. The huge, eat-in kitchen features gleaming granite countertops, stainless steel appliances, nicely refinished raised panel cabinetry and a huge passthrough to the living room. A powder room plus handsome turned staircases leading to the lower and upper levels complete the picture for the first floor of this lovely home. The second level is home to TWO master bedroom suites, each with vaulted ceilings and skylights, tremendous closet space and their own separate bathrooms. The third floor loft is a wonderful space with three skylights providing plenty of sunshine and could serve as a fourth bedroom. The fully finished walkout basement offers a third full bathroom and could easily serve as an IN-LAW SUITE, second family room, home office, etc. The possibilities are endless! Gleaming hardwood floors, chair railing, crown molding, ceiling fans, huge basement, plus tasteful recent updates throughout all combine to make 32 Main Street a wonderful home. Steps away from the walking and bike trails of Chesterbrook, Wilson and Valley Forge Parks. Located close to Trader Joes, Wegmans, corporate centers and the trains and shops of The Main Line.
Sold for $604,000
Zillow last checked:
Listing updated:
Bought with:
Unrepresented Buyer
Unrepresented Buyer Office
Source: Bright MLS,MLS#: PACT2100756
Price history
| Date | Event | Price |
|---|---|---|
| 9/29/2026 | Listing removed | $570,000$234/sqft |
Source:  Bright MLS #PACT2113756 Report a problem Bright MLS #PACT2113756 Report a problem | ||
| 9/18/2026 | Pending sale | $570,000$234/sqft |
Source: Bright MLS #PACT2113756 Report a problem | ||
| 5/27/2026 | Contingent | $570,000$234/sqft |
Source: Bright MLS #PACT2113756 Report a problem | ||
| 1/12/2026 | Price change | $570,000-4.2%$234/sqft |
Source: Bright MLS #PACT2113756 Report a problem | ||
| 11/18/2025 | Listed for sale | $595,000$244/sqft |
Source: Bright MLS #PACT2113756 Report a problem | ||
| 11/18/2025 | Listing removed | $595,000$244/sqft |
Source: Bright MLS #PACT2105776 Report a problem | ||
| 11/3/2025 | Price change | $595,000-1.7%$244/sqft |
Source: Bright MLS #PACT2105776 Report a problem | ||
| 9/24/2025 | Price change | $605,000-1.6%$248/sqft |
Source: Bright MLS #PACT2105776 Report a problem | ||
| 9/11/2025 | Price change | $614,900-0.8%$252/sqft |
Source: Bright MLS #PACT2105776 Report a problem | ||
| 9/6/2025 | Price change | $620,000-0.8%$254/sqft |
Source: Bright MLS #PACT2105776 Report a problem | ||
| 8/26/2025 | Listed for sale | $624,900$256/sqft |
Source: Bright MLS #PACT2105776 Report a problem | ||
| 8/17/2025 | Listing removed | $624,900$256/sqft |
Source: Bright MLS #PACT2105776 Report a problem | ||
| 8/8/2025 | Listed for sale | $624,900+3.5%$256/sqft |
Source: Bright MLS #PACT2105776 Report a problem | ||
| 8/3/2025 | Listing removed | $4,000$2/sqft |
Source: Zillow Rentals Report a problem | ||
| 7/24/2025 | Listed for rent | $4,000+17.6%$2/sqft |
Source: Zillow Rentals Report a problem | ||
| 6/11/2025 | Sold | $604,000$248/sqft |
Source: Bright MLS #PACT2100756 Report a problem | ||
| 6/10/2025 | Pending sale | $604,000+208.2%$248/sqft |
Source: Bright MLS #PACT2100756 Report a problem | ||
| 10/19/2022 | Listing removed | -- |
Source:  RE/MAX International Report a problem RE/MAX International Report a problem | ||
| 8/13/2022 | Listed for rent | $3,400+19.3%$1/sqft |
Source: RE/MAX International #PACT2030610 Report a problem | ||
| 8/16/2020 | Listing removed | $2,850$1/sqft |
Source: RE/MAX Main Line-Paoli #PACT513210 Report a problem | ||
| 8/7/2020 | Price change | $2,850-3.4%$1/sqft |
Source: RE/MAX Main Line-Paoli #PACT513210 Report a problem | ||
| 6/30/2020 | Listed for rent | $2,950+8.3%$1/sqft |
Source: RE/MAX Main Line-Paoli #PACT509870 Report a problem | ||
| 9/5/2019 | Listing removed | $2,725$1/sqft |
Source: RE/MAX Main Line-Paoli #PACT485264 Report a problem | ||
| 8/8/2019 | Listed for rent | $2,725+1.9%$1/sqft |
Source: RE/MAX Main Line-Paoli #PACT485264 Report a problem | ||
| 8/26/2018 | Listing removed | $2,675$1/sqft |
Source: RE/MAX Main Line-Paoli #1002149490 Report a problem | ||
| 8/2/2018 | Listed for rent | $2,675$1/sqft |
Source: RE/MAX Main Line-Paoli #1002149490 Report a problem | ||
| 5/15/2001 | Sold | $196,000+33.3%$80/sqft |
Source: Public Record Report a problem | ||
| 2/23/1999 | Sold | $147,000-9.8%$60/sqft |
Source: Public Record Report a problem | ||
| 6/6/1995 | Sold | $163,000$67/sqft |
Source: Public Record Report a problem | ||
Get a cash offer in 3 minutes
Find out how much your home could sell for in as little as 3 minutes with a no-obligation cash offer.
Estimated market value
$554,600
