Skip main navigation
Closed
  • Listed by: BHHS Verani Realty Hampstead • Rebecca Hallisey
    Bought with: Coldwell Banker Realty Westford MA
    $975,000

    32 Mcintosh Road, Danville, NH 03819

    4beds
    4,357sqft
    Ranch
    Built in 2004
    2 Acres Lot
    $959,500 Zestimate®
    $224/sqft
    $5,726 Estimated rent

    Home value

    $959,500

    $912,000 - $1.01M

    $5,726/mo

    Zestimate® history
    Loading
    Loading...

    Owner options

    List your home for rent

    $5,726/mo

    Rent Zestimate®

    Find your next renter with Zillow Rental Manager. Plus, with online applications, you can quickly screen prospective tenants – for free.

    Learn more

    $5,726/mo

    Rent Zestimate®

    Refinance and save

    $5,243/mo

    Est. payment

    Refinancing to a lower rate could help reduce your monthly payments and save thousands over the life of the loan.

    See today's rates

    $5,243/mo

    Est. payment

    Explore your selling options

    Work with a Zillow partner agent

    Leverage their expertise and Zillow's premium Showcase listings to get your home seen by more buyers.

    Get started

    List with your own agent

    Get your home in front of millions of buyers by listing it on Zillow.

    Learn how to do it

    Sell it yourself

    Take full control of how buyers see your home on Zillow by listing For Sale by Owner (FSBO).

    List your home

    What's special

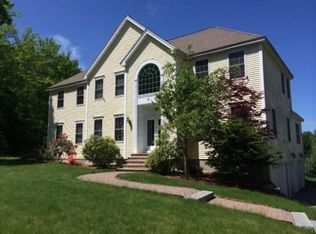
    Exceptional 4-bedroom, 4-bath ranch located in a desirable neighborhood setting offering flexible multigenerational living with two optional primary bedroom suites. Features include birch hardwood flooring throughout first floor, an open foyer, gas fireplace living room, heated 4-season sunroom, and a custom maple kitchen, center island, stainless steel appliances, professional dual-fuel 6-burner stove, and dining area offering views of the backyard, gardens, pool, and access to rear deck. The spacious layout includes a first-floor primary suite with private bath, walk-in closet, and deck access, plus a second-floor primary suite/family room with ¾ bath and walk-in closet. The finished lower level features a family room with custom wet bar and game area perfect for entertaining. Enjoy your own backyard retreat with a fenced in-ground pool, pool shed, hot tub, composite deck with retractable awning, greenhouse with electricity, pergola, perennial gardens, and partially fenced yard with artificial turf. Numerous recent updates include a new roof (2026), fresh interior paint, updated recessed lighting, standby generator, tankless water heater, water filtration system, newer stainless steel appliances, remodeled bathrooms, propane pool heater, and more. Additional features include central air, surround sound, leased solar panels, and an oversized 3-car garage with storage. Showings begin at Open Houses this weekend, June 6, 1-3pm, and June 7, 11-1pm

    Zillow last checked:

    Listing updated:

    Listed by:

    Rebecca Hallisey,

    BHHS Verani Realty Hampstead Cell:603-560-1247

    Bought with:

    Jenepher Spencer

    Coldwell Banker Realty Westford MA

    Emily Chapdelaine

    Coldwell Banker Realty Westford MA

    Source: PrimeMLS,MLS#: 5091306MLS Logo

    Facts & features

    Interior

    Bedrooms & bathrooms
    • Bedrooms: 4
    • Bathrooms: 4
    • Full bathrooms: 1
    • 3/4 bathrooms: 2
    • 1/2 bathrooms: 1
    Heating
    • Propane, Oil, Solar, Forced Air, Hot Water, Zoned
    Cooling
    • Central Air, Zoned
    Appliances
    • Included: Dishwasher, Dryer, Range Hood, Microwave, Refrigerator, Trash Compactor, Washer, Stand Alone Ice Maker, Dual Fuel Range
    • Laundry: 1st Floor Laundry
    Features
    • Central Vacuum, Cathedral Ceiling(s), Ceiling Fan(s), Dining Area, In-Law Suite, Kitchen Island, Primary BR w/ BA, Natural Light, Natural Woodwork, Indoor Storage, Wired for Sound, Vaulted Ceiling(s), Walk-In Closet(s), Walk-in Pantry, Wet Bar
    • Flooring: Carpet, Ceramic Tile, Hardwood
    • Windows: Blinds, Skylight(s)
    • Basement: Concrete Floor,Partially Finished,Interior Stairs,Storage Space,Interior Access,Exterior Entry,Basement Stairs,Walk-Out Access
    • Has fireplace: Yes
    • Fireplace features: Gas
    Interior area
    • Total structure area: 5,987
    • Total interior livable area: 4,357 sqft
    • Finished area above ground: 3,379
    • Finished area below ground: 978

    Property

    Parking
    • Total spaces: 6
    • Parking features: Paved, Direct Entry, Driveway, Parking Spaces 6+, Attached
    • Garage spaces: 3
    • Has uncovered spaces: Yes
    Accessibility
    • Accessibility features: 1st Floor 3/4 Bathroom, 1st Floor Bedroom, 1st Floor Full Bathroom, 1st Floor Hrd Surfce Flr, Laundry Access w/No Steps, Bathroom w/Step-in Shower, Bathroom w/Tub, Hard Surface Flooring, Kitchen w/5 Ft. Diameter, One-Level Home, Paved Parking, 1st Floor Laundry
    Features
    • Levels: One and One Half
    • Stories: 1.5
    • Patio & porch: Patio
    • Exterior features: Deck, Garden, Natural Shade, Shed, Storage
    • Has private pool: Yes
    • Pool features: In Ground
    • Has spa: Yes
    • Spa features: Heated
    • Fencing: Dog Fence,Partial
    • Frontage length: Road frontage: 256
    Lot
    • Size: 2 Acres
    • Features: Country Setting, Landscaped, Level, Sloped, Subdivided, Neighborhood
    Details
    • Additional structures: Outbuilding, Greenhouse
    • Parcel number: DNVLM00001B000018L000030
    • Zoning description: RURAL
    • Other equipment: Standby Generator

    Construction

    Type & style
    • Home type: SingleFamily
    • Architectural style: Contemporary,Ranch
    • Property subtype: Ranch
    Materials
    • Vinyl Siding
    • Foundation: Poured Concrete
    • Roof: Architectural Shingle
    Condition
    • New construction: No
    • Year built: 2004

    Utilities & green energy

    • Electric: 200+ Amp Service, Underground
    • Sewer: 1500+ Gallon, Private Sewer
    • Utilities for property: Cable at Site, Propane

    Community & HOA

    Community
    • Security: Security, HW/Batt Smoke Detector
    • Subdivision: Orchard View Estates
    Location
    • Region: Danville

    Financial & listing details

    • Price per square foot: $224/sqft
    • Tax assessed value: $693,700
    • Annual tax amount: $15,844
    • Date on market: 5/28/2026
    • Road surface type: Paved

    Price history

    DateEventPrice
    7/23/2026Sold$975,000+2.7%$224/sqft
    Source: PrimeMLS #5091306 Report a problem
    6/10/2026Pending sale$949,000$218/sqft
    Source: PrimeMLS #5091306 Report a problem
    6/3/2026Listed for sale$949,000+113.3%$218/sqft
    Source: PrimeMLS #5091306 Report a problem
    6/23/2011Sold$445,000-7.3%$102/sqft
    Source: Public Record Report a problem
    1/9/2011Listing removed$479,900$110/sqft
    Source: CENTURY 21 Bridge Realty #2833748 Report a problem
    7/17/2010Price change$479,900-2%$110/sqft
    Source: CENTURY 21 Bridge Realty #2833748 Report a problem
    5/8/2010Listed for sale$489,900-2%$112/sqft
    Source: Century 21 Bridge Realty #2833748 Report a problem
    1/15/2010Listing removed$499,900$115/sqft
    Source: Bridge Realty #2798078 Report a problem
    11/12/2009Price change$499,900-4.8%$115/sqft
    Source: CENTURY 21 Bridge Realty #2798078 Report a problem
    9/16/2009Listed for sale$524,900$120/sqft
    Source: CENTURY 21 Bridge Realty #2798078 Report a problem

    Public tax history

    YearProperty taxesTax assessment
    2024$15,338 -12.3%$693,700
    2023$17,488 +31.6%$693,700 +2.4%
    2022$13,290 +5.3%$677,700 +41.3%
    2020$12,616 -6.3%$479,700
    2019$13,460 +0.4%$479,700
    2018$13,403 -1.1%$479,700
    2017$13,552 +6%$479,700
    2016$12,784 -3.8%$479,700 +7.7%
    2015$13,288 +0.6%$445,300
    2014$13,203 +4.6%$445,300
    2013$12,620 +4.9%$445,300 +0.6%
    2012$12,035 -2.4%$442,800
    2011$12,328 +14.8%$442,800 -16.3%
    2010$10,735 $528,800
    2008$10,735 +15.5%$528,800
    2007$9,291 $528,800
    Find assessor info on the county website

    Neighborhood: 03819

    Nearby schools

    GreatSchools rating
    Schools provided by the listing agent
    • Elementary: Danville Elementary School
    • Middle: Timberlane Regional Middle
    • High: Timberlane Regional High Sch
    • District: Timberlane Regional

    Source: PrimeMLS. This data may not be complete. We recommend contacting the local school district to confirm school assignments for this home.

    Get a cash offer in 3 minutes
    Find out how much your home could sell for in as little as 3 minutes with a no-obligation cash offer.
    Estimated market value
    $959,500
    Get a cash offer in 3 minutes
    Find out how much your home could sell for in as little as 3 minutes with a no-obligation cash offer.
    Estimated market value
    $959,500