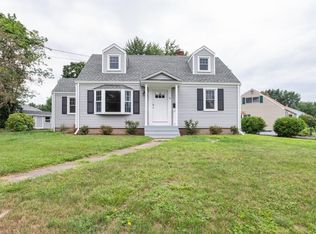
Spacious homeNew electrical panelNew appliancesUpgraded insulation throughout
Recently renovated single-family Cape located in the highly desirable Northgate community. This spacious home offers 4 bedrooms, a study/home office, and 3 full bathrooms, including a newly constructed second floor featuring two additional bedrooms and a full bath.The house is complemented by new appliances, new windows and exterior doors, upgraded insulation throughout, a new electrical panel, a new water service line, a new 60-year warranty oil tank, a high-efficiency electric water pump, and a new heat pump/HVAC system. The home also features two washer and dryer hookup locations, conveniently located on the first floor and in the basement.Situated in a well-established, quiet, and welcoming neighborhood, the property is within walking distance of conservation land, walking trails, and parks. It is also just minutes from shopping centers, restaurants, medical facilities, community playgrounds, houses of worship, and the highihighly regarded Northborough public school system.
95 days
|
391
|
1
|
Zillow last checked:
Listing updated:
Listed by:
Qiuyan Zhao508-494-8811,
eXp Realty LLC888-854-7493,
Qiuyan Zhao508-494-8811
Source: MLS PIN,MLS#: 73489932
Loading...
Facts & features
Interior
Bedrooms & bathrooms
Bedrooms: 4
Bathrooms: 3
Full bathrooms: 3
Primary bedroom
Level: First
Bedroom 2
Level: First
Bedroom 3
Level: Second
Bedroom 4
Level: Second
Primary bathroom
Features: Yes
Bathroom 1
Level: First
Bathroom 2
Level: First
Bathroom 3
Level: Second
Dining room
Level: First
Family room
Level: First
Kitchen
Level: First
Living room
Level: First
Heating
Central, Heat Pump
Cooling
Heat Pump
Appliances
Included: Water Heater, Range, Dishwasher, Disposal, Refrigerator, Freezer
Laundry: In Basement
Features
Study
Flooring: Wood, Tile
Windows: Insulated Windows
Has basement: No
Has fireplace: No
Interior area
Total structure area: 2,400
Total interior livable area: 2,400 sqft
Finished area above ground: 2,400
Finished area below ground: 0
Property
Parking
Total spaces: 6
Parking features: Carport, Paved
Garage spaces: 2
Has carport: Yes
Uncovered spaces: 4
Lot
Size: 0.25 Acres
Features: Corner Lot
Details
Foundation area: 9999
Parcel number: 1633350
Zoning: B2
Construction
Type & style
Home type: SingleFamily
Architectural style: Cape
Property subtype: Single Family Residence
Materials
Frame, Brick
Foundation: Concrete Perimeter
Roof: Shingle
Condition
Year built: 1956
Utilities & green energy
Electric: 220 Volts
Sewer: Public Sewer
Water: Public
Utilities for property: for Electric Range
Community & HOA
Community
Features: Public Transportation, Shopping, Tennis Court(s), Park, Walk/Jog Trails, Medical Facility, Bike Path, House of Worship, Marina, Public School, T-Station
Explore the cost of this home by adjusting the details. Changes won't be saved.
Principal & interest
$1,547
Mortgage insurance
$0
Property taxes
$170
Home insurance
$105
HOA fees
$0
Utilities
Not included
All calculations are estimates and provided by Zillow, Inc. for informational purposes only. Actual amounts may vary.
HOA fees may include property taxes on listings classified as Co-Ops. Contact the listing agent and/or owner for fee details.
Mortgage interest rates are dependent on a number of factors, including credit score, down payment, and repayment length. Interest rate data provided by Zillow Group Marketplace, Inc. as of 1/1/1970 from various mortgage lenders with which we have lead or other similar arrangements; the Estimated Payment is an average of those rates.
See how much you could borrow to make a competitive offer.