
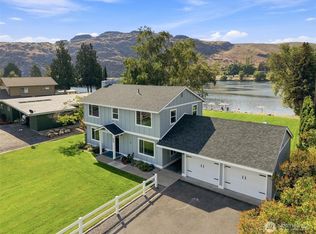
Newly remodeled 2,452 SF home on 1.46 acres of high-bank waterfront retreat with private dock, offering sweeping mountain and river views and exceptional outdoor living. This 3-bedroom, 3-bath home blends comfort and functionality with a formal living room, separate rec room, and enclosed screened porch perfect for relaxing or entertaining while overlooking the water. Enjoy direct access to endless waterfront recreation including boating, swimming, jet skiing, fishing, and other water sports right from your own dock. The large, detached shop provides ample space for hobbies, storage, or equipment. Surrounded by picturesque orchards, the setting offers privacy and a true Pacific Northwest feel. Currently used part-time as a vacation rental, this property comfortably sleeps 10 and offers excellent income potential or a turn-key vacation retreat. Located just 10 minutes from Gamble Sands Golf Course, one of the region's premier golf destinations, this is a rare opportunity to own a versatile waterfront property with both lifestyle and investment appeal.
Active
Listed by: Trophy • Rikki L Grow
$1,395,000
32 Midland Road, Brewster, WA 98813
3beds
2,452sqft
Single Family Residence
Built in 1995
1.46 Acres Lot
$1,334,900 Zestimate®
$569/sqft
$-- HOA
What's special
Separate rec roomPrivate dockSurrounded by picturesque orchardsExceptional outdoor living
- --
- on Zillow
- 174
- views
- 4
- saves
Zillow last checked:
Listing updated:
Listed by:
Rikki L Grow,
Trophy,
Christian Anderson,
Trophy
Source: NWMLS as distributed by MLS GRID,MLS#: 2523384
Facts & features
Interior
Bedrooms & bathrooms
- Bedrooms: 3
- Bathrooms: 3
- Full bathrooms: 2
- 3/4 bathrooms: 1
- Main level bathrooms: 2
- Main level bedrooms: 2
Primary bedroom
- Level: Main
Bedroom
- Level: Second
Bedroom
- Level: Main
Bathroom full
- Level: Main
Bathroom full
- Level: Main
Bathroom three quarter
- Level: Second
Dining room
- Level: Main
Entry hall
- Level: Main
Family room
- Level: Main
Kitchen without eating space
- Level: Main
Living room
- Level: Main
Utility room
- Level: Main
Heating
- Forced Air, Heat Pump, Electric, Propane
Cooling
- Has cooling: Yes
Appliances
- Included: Dishwasher, Dryer, Refrigerator, Stove(s)/Range(s), Washer, Dishwasher(s), Dryer(s), Refrigerator(s), Washer(s)
Features
- Ceiling Fan(s)
- Flooring: Ceramic Tile, Carpet
- Basement: None
- Has fireplace: No
- Fireplace features: Gas
Interior area
- Total structure area: 2,452
- Total interior livable area: 2,452 sqft
Video & virtual tour
Property
Parking
- Total spaces: 2
- Parking features: Attached Garage
- Has attached garage: Yes
- Covered spaces: 2
Features
- Levels: One
- Stories: 1
- Entry location: Main
- Patio & porch: Ceiling Fan(s), Sprinkler System
- Has view: Yes
- View description: Lake, River, Territorial
- Has water view: Yes
- Water view: Lake,River
- Waterfront features: High Bank, River
Lot
- Size: 1.46 Acres
- Features: Dead End Street, Secluded, Deck, Dock, Outbuildings, Patio, Shop
- Topography: Level,Steep Slope
- Residential vegetation: Fruit Trees, Garden Space
Details
- Parcel number: 3025270005
- Zoning description: Jurisdiction: County
- Special conditions: Standard
Construction
Type & style
- Home type: SingleFamily
- Architectural style: 1 Story
- Property subtype: Single Family Residence
Materials
- Cement Planked, Cement Plank
- Foundation: Poured Concrete
- Roof: Composition
Condition
- Year built: 1995
Utilities & green energy
- Electric: Company: Okanogan PUD
- Sewer: Septic Tank, Company: na
- Water: Individual Well, Company: na
Community & HOA
Community
- Subdivision: Brewster
Location
- Region: Brewster
Financial & listing details
- Price per square foot: $569/sqft
- Tax assessed value: $621,200
- Annual tax amount: $6,275
- Date on market: 5/22/2026
- Listing terms: Conventional
- Inclusions: Dishwasher(s), Dryer(s), Refrigerator(s), Stove(s)/Range(s), Washer(s)
- Road surface type: Dirt
Estimated market value
$1,334,900
$1.27M - $1.40M
$2,708/mo
Price history
| Date | Event | Price |
|---|---|---|
| 5/22/2026 | Listed for sale | $1,395,000+64.1%$569/sqft |
Source:  NWMLS as distributed by MLS GRID #2523384 Report a problem NWMLS as distributed by MLS GRID #2523384 Report a problem | ||
| 10/25/2021 | Sold | $850,000-2.9%$347/sqft |
Source: NWMLS as distributed by MLS GRID #1791697 Report a problem | ||
| 7/8/2021 | Pending sale | $875,000$357/sqft |
Source: NWMLS as distributed by MLS GRID #1791697 Report a problem | ||
| 6/25/2021 | Listed for sale | $875,000+171.7%$357/sqft |
Source: NWMLS as distributed by MLS GRID #1791697 Report a problem | ||
| 2/2/2006 | Sold | $322,000$131/sqft |
Source: NWMLS as distributed by MLS GRID #25149049 Report a problem | ||
Public tax history
| Year | Property taxes | Tax assessment |
|---|---|---|
| 2025 | $6,275 -3.2% | $621,200 |
| 2024 | $6,483 +12.2% | $621,200 +13.5% |
| 2023 | $5,778 -4% | $547,500 +38.3% |
| 2022 | $6,020 +13.3% | $396,000 +16.7% |
| 2021 | $5,312 +17.5% | $339,400 |
| 2020 | $4,520 +5.8% | $339,400 |
| 2019 | $4,271 | $339,400 |
| 2018 | $4,271 +3.3% | $339,400 +2.6% |
| 2017 | $4,133 -10.9% | $330,900 |
| 2016 | $4,636 +9.6% | $330,900 |
| 2015 | $4,230 +24.9% | $330,900 |
| 2013 | $3,386 | $330,900 |
| 2011 | -- | $330,900 +0.3% |
| 2010 | -- | $329,900 |
| 2009 | $3,373 | $329,900 |
Find assessor info on the county website
Monthly payment
Est. payment
Payment breakdown
Explore the cost of this home by adjusting the details. Changes won't be saved.Climate risks
Neighborhood: 98812
Similar homes
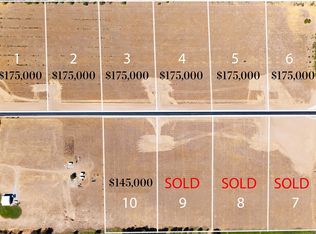
- $780,0003 bd2 ba1.6k sqft25 Columbia View Drive, Brewster, WA 98812Active
 MLS ID #2573025, Rikki L Grow. NWMLS as distributed by MLS GRID

 - $769,0004 bd3 ba3k sqftBrad Mason Short Plat 2023-5, Brewster, WA 98812Active
 MLS ID #2502914, Monica Desautel. NWMLS as distributed by MLS GRID
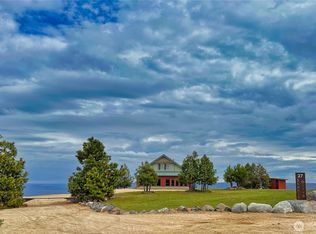
 - $915,0003 bd2 ba3.4k sqft540 Highway 153, Pateros, WA 98846Active
 MLS ID #2495117, Susan Wall. NWMLS as distributed by MLS GRID
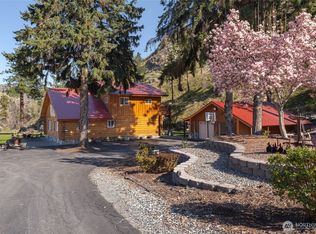
 - $1,075,0004 bd2 ba1.7k sqft663 Riverside Drive, Pateros, WA 98846Active
 MLS ID #2575119, Lauray M. Stupey. NWMLS as distributed by MLS GRID
