Skip main navigation
Pending
  • Price cut: $25.1K (4/17)
    $499,900

    32 Milburn Rd, East Providence, RI 02914

    3beds
    2,044sqft
    : Get pre-qualified
    Single Family Residence
    Built in 1963
    7,405.2 Square Feet Lot
    $500,700 Zestimate®
    $245/sqft
    $-- HOA

    What's special

    Oversized poolWell-appointed kitchenFully fenced-in yardAttached one-car garageBright sunroomVersatile layoutDining area
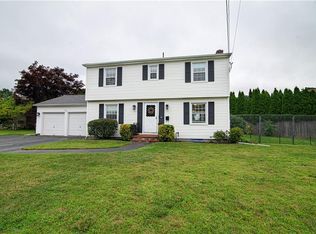
    Welcome to your perfect entertainment retreat! This spacious 3-bedroom, 2 full bathroom raised ranch offers a versatile layout designed for both comfortable living and hosting unforgettable gatherings. The lower level features a well-appointed kitchen, dining area, and inviting living room—creating a natural hub for everyday life and entertaining. Upstairs, you’ll find an additional living room along with three generously sized bedrooms, offering privacy and flexibility for family, guests, or a home office setup. Enjoy the convenience of an attached one-car garage, providing easy access and additional storage. Step outside and discover your own private oasis. The oversized pool and fully fenced-in yard provide the ideal setting for summer fun, relaxation, and outdoor entertaining. A bright sunroom adds even more space to unwind, whether you’re enjoying morning coffee or hosting friends year-round. With multiple living areas and exceptional indoor-outdoor flow, this home truly is entertainment central—ready to fit your lifestyle. Conveniently located near East Bay Bike Path, shopping, food, schools and more!!!
    54 days
    |
    180
    |
    1
    |

    Zillow last checked:

    Listing updated:

    Listed by:

    Katie Wright 570-856-3436,

    Century 21 Limitless

    Source: StateWide MLS RI,MLS#: 1408731MLS Logo

      Facts & features

      Interior

      Bedrooms & bathrooms
      • Bedrooms: 3
      • Bathrooms: 2
      • Full bathrooms: 2
      Bathroom
      • Features: Bath w Tub & Shower
      Heating
      • Natural Gas, Baseboard, Forced Air
      Cooling
      • Wall Unit(s)
      Appliances
      • Included: Gas Water Heater, Dishwasher, Dryer, Oven/Range, Refrigerator, Washer
      Features
      • Wall (Dry Wall), Stairs, Plumbing (Mixed), Insulation (Walls)
      • Flooring: Ceramic Tile, Hardwood
      • Basement: Full,Interior and Exterior,Finished,Family Room,Kitchen,Laundry,Living Room,Storage Space,Utility
      • Number of fireplaces: 1
      • Fireplace features: Brick
      Interior area
      • Total structure area: 1,244
      • Total interior livable area: 2,044 sqft
      • Finished area above ground: 1,244
      • Finished area below ground: 800
      Video & virtual tour

      Property

      Parking
      • Total spaces: 3
      • Parking features: Attached, Driveway
      • Attached garage spaces: 1
      • Has uncovered spaces: Yes
      Features
      • Pool features: Above Ground
      • Fencing: Fenced
      • Waterfront features: Walk to Salt Water
      Lot
      • Size: 7,405.2 Square Feet
      Details
      • Parcel number: EPROM408B09L006U

      Construction

      Type & style
      • Home type: SingleFamily
      • Architectural style: Raised Ranch
      • Property subtype: Single Family Residence
      Materials
      • Dry Wall, Vinyl Siding
      • Foundation: Concrete Perimeter
      Condition
      • New construction: No
      • Year built: 1963

      Utilities & green energy

      • Electric: 100 Amp Service
      • Utilities for property: Sewer Connected, Water Connected

      Community & HOA

      Community
      • Features: Commuter Bus, Highway Access, Private School, Public School, Recreational Facilities, Restaurants, Schools
      • Subdivision: Kent Heights
      HOA
      • Has HOA: No
      Location
      • Region: East Providence

      Financial & listing details

      • Price per square foot: $245/sqft
      • Tax assessed value: $455,500
      • Annual tax amount: $5,953
      • Date on market: 4/2/2026
      Get pre-qualifiedBe ready to make an offer.
      Connect with an agentGet info on this home, tour, and more.
      Calculate monthly paymentSee if you can afford this home.

        Estimated market value

        $500,700

        $476,000 - $526,000

        $3,455/mo

        Price history

        DateEventPrice
        5/12/2026Pending sale$499,900$245/sqft
        Source: StateWide MLS RI #1408731 Report a problem
        4/21/2026Contingent$499,900$245/sqft
        Source: StateWide MLS RI #1408731 Report a problem
        4/17/2026Price change$499,900-4.8%$245/sqft
        Source: StateWide MLS RI #1408731 Report a problem
        4/2/2026Listed for sale$525,000+22.1%$257/sqft
        Source: StateWide MLS RI #1408731 Report a problem
        6/21/2023Sold$430,000+3.6%$210/sqft
        Source: StateWide MLS RI #1331475 Report a problem
        4/6/2023Pending sale$415,000$203/sqft
        Source: StateWide MLS RI #1331475 Report a problem
        3/29/2023Listed for sale$415,000$203/sqft
        Source: StateWide MLS RI #1331475 Report a problem

        Public tax history

        YearProperty taxesTax assessment
        2025$5,953 +6.9%$455,500 +25.3%
        2024$5,571 +3.9%$363,400
        2023$5,364 +4.1%$363,400 +54.1%
        2022$5,155 +1.7%$235,800
        2021$5,070 +4.4%$235,800
        2020$4,855 +2.8%$235,800
        2019$4,721 +1.4%$235,800 +15.9%
        2018$4,656 +2.3%$203,500
        2017$4,552 +0.5%$203,500
        2016$4,530 -1.1%$203,500 +2%
        2015$4,581 $199,600
        2014$4,581 +0.7%$199,600
        2013$4,547 -6.7%$199,600 +749.4%
        2012$4,874 +3.2%$23,500 -90%
        2011$4,721 +3.5%$235,000
        2010$4,561 +5.6%$235,000 -16%
        2009$4,319 +3.5%$279,900
        2008$4,173 +3.8%$279,900 +0.3%
        2007$4,020 +15.8%$279,000 +34.7%
        2006$3,473 $207,200

        Find assessor info on the county website

        Monthly payment

        Est. payment

          Payment breakdown

          Explore the cost of this home by adjusting the details. Changes won't be saved.
          All calculations are estimates and provided by Zillow, Inc. for informational purposes only. Actual amounts may vary.
          HOA fees may include property taxes on listings classified as Co-Ops. Contact the listing agent and/or owner for fee details.
          Mortgage interest rates are dependent on a number of factors, including credit score, down payment, and repayment length. Interest rate data provided by Zillow Group Marketplace, Inc. as of 1/1/1970 from various mortgage lenders with which we have lead or other similar arrangements; the Estimated Payment is an average of those rates.
          See how much you could borrow to make a competitive offer.

          Climate risks

          Neighborhood: 02914

          Getting around

          52 / 100
          Somewhat Walkable
          28 / 100
          Some Transit
          43 / 100
          Somewhat Bikeable

          Nearby schools

          GreatSchools rating

          A local agent can set up tours, give advice and negotiate with sellers.

          A local lender can help you make sure your offer is ready when you are.

          Browse local experts

          Similar homes

          Skip to the end of the carouselSkip to the beginning of the carousel