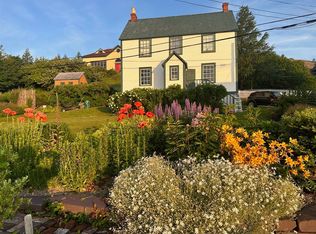
Privacy and tranquility at its best overlooking, Ship Cove, Fox Island, and the waters of Trinity Bay, on 5 1/4 acres of lush natural landscape. Whether it is the view from the house or panorama from the Wisdom Rock, it may just take your breath away. Originally build by Paul Kind, this house, suitable for year round or seasonal living is substantial with 2400 sq ft of living space plus a walk out basement which included a root / wine cellar. The house has seen many improvements by the current owners including a substantial extension showing the signature attributes of work by Mike Paterson. The main level is perfect for entertaining with a very bright and large "L" shaped open space including kitchen and dining area with panoramic viewing and cozy living room with propane fireplace. There is an adjacent main floor bedroom with attached sitting room which leads to the tranquil patio area. The main floor also boasts an office off the kitchen for those who occasionally work from home. This could also serve as another bedroom if needed. There is a full bathroom on the main and a large foyer / porch area. The second level has two bedroom with the same outstanding views as level 1. The master includes an adjacent sitting room and nursery with access to the a sunny back hillside deck and ramp access to the back garden. Multiple skylights enhance the light on this level. As per the Seller's Direction, there will be no conveyance of offers prior to 12pm noon on August 18th, 2026. All offers are to remain open for acceptance until 5pm same day.
For sale
C$1,050,000
32 Mill Road, Port Rexton, NL A0C2H0
3beds
3,335sqft
Retail, Single Family Residence
Built in ----
5.28 Acres Lot
$-- Zestimate®
C$315/sqft
C$-- HOA
What's special
Office off the kitchen
- 12 hours |
- 12 |
- 0 |
Zillow last checked:
Listing updated:
Listed by:
Chris O'dea,
O'Deas Realty & Auction Room Ltd.
Source: Newfoundland and Labrador AR,MLS®#: 1301050
Facts & features
Interior
Bedrooms & bathrooms
- Bedrooms: 3
- Bathrooms: 2
- Full bathrooms: 2
Bedroom
- Level: Main
- Area: 132.25 Square Feet
- Dimensions: 11.5 x 11.5
Bedroom
- Level: Second
- Area: 110 Square Feet
- Dimensions: 11 x 10
Other
- Level: Second
- Area: 285 Square Feet
- Dimensions: 15 x 19
Other
- Level: Basement
- Area: 216 Square Feet
- Dimensions: 12 x 18
Dining room
- Level: Main
- Area: 220 Square Feet
- Dimensions: 11 x 20
Kitchen
- Level: Main
- Area: 126.5 Square Feet
- Dimensions: 11.5 x 11
Laundry
- Level: Basement
- Area: 144 Square Feet
- Dimensions: 12 x 12
Other
- Level: Main
- Area: 166.75 Square Feet
- Dimensions: 14.5 x 11.5
Office
- Level: Main
- Area: 84.5 Square Feet
- Dimensions: 13 x 6.5
Other
- Level: Main
- Area: 115 Square Feet
- Dimensions: 10 x 11.5
Other
- Level: Second
- Area: 210 Square Feet
- Dimensions: 17.5 x 12
Other
- Level: Second
- Area: 200 Square Feet
- Dimensions: 10 x 20
Other
- Level: Basement
- Area: 720 Square Feet
- Dimensions: 24 x 30
Porch
- Level: Main
- Area: 84 Square Feet
- Dimensions: 12 x 7
Heating
- Electric
Cooling
- Electric
Features
- Fireplace(s)
- Flooring: Ceramic/Marble, Mixed, Wood
- Basement: Full,Walk-Out Access
- Has fireplace: Yes
- Fireplace features: Propane
Interior area
- Total structure area: 3,335
- Total interior livable area: 3,335 sqft
Property
Parking
- Parking features: Open
- Has uncovered spaces: Yes
Features
- Levels: Two
- Patio & porch: Deck/Patio, Patio(s) and Deck(s)
- Exterior features: Balcony(s)
- Has view: Yes
Lot
- Size: 5.28 Acres
- Dimensions: 5.283 Acres
- Features: Central Location, Landscaped, Private, Views, 3.0 - 9.99 Acres
Details
- Zoning description: Village
Construction
Type & style
- Home type: SingleFamily
- Property subtype: Retail, Single Family Residence
Materials
- Cedar
- Foundation: Concrete, Partially Developed
- Roof: Shingle - Asphalt
Utilities & green energy
- Sewer: Septic Tank
- Water: Dug Well
- Utilities for property: Cable Connected, Electricity Connected, High Speed Internet, Phone Connected
Community & HOA
Location
- Region: Pt Rexton
Financial & listing details
- Price per square foot: C$315/sqft
- Annual tax amount: C$1,434
- Date on market: 7/28/2026
- Inclusions: The vendors are prepared to negotiate for the sale of the curated contents including Mike Paterson furniture
Chris O'dea
Chris O'dea
(709) 685-6559
By pressing Contact Agent, you agree that the real estate professional identified above may call/text you about your search, which may involve use of automated means and pre-recorded/artificial voices. You don't need to consent as a condition of buying any property, goods, or services. Message/data rates may apply. You also agree to our Terms of Use. Zillow does not endorse any real estate professionals. We may share information about your recent and future site activity with your agent to help them understand what you're looking for in a home.
Price history
Price history is unavailable.
Public tax history
Tax history is unavailable.
Climate risks
Neighborhood: A0C
Nearby schools
GreatSchools rating
No schools nearby
We couldn't find any schools near this home.
Schools provided by the listing agent
- District: Clarenville-Bonavista
Source: Newfoundland and Labrador AR. This data may not be complete. We recommend contacting the local school district to confirm school assignments for this home.
- C$399,9003 bd2 ba1.3k sqft3 & 5 Marshalls Hl, Trinity East, NL A0C2H0For Sale
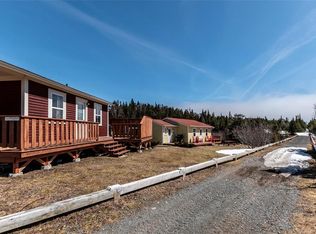
- C$169,900-- bd1 ba1.8k sqft5 Main Rd, Division No. 7, Subd. L, NL A0C1P0Pending
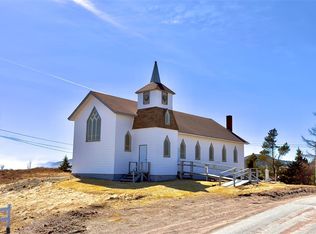
- C$39,0000.8 Acres17 Batsons Rd, Pt Rexton, NL A0C2H0Lot/Land
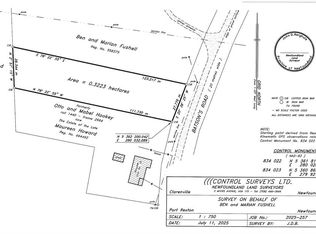
- C$159,0003 bd1 ba1.4k sqft12 World Pond Rd, Pt Rexton, NL A0C2H0For Sale
- C$139,9002 bd1 ba1.4k sqft56 World Pond Rd, Pt Rexton, NL A0C2H0For Sale
- C$699,0005 bd2 ba2.4k sqft19 West St, Trinity, NL A0C2S0New Construction
- C$349,0002 bd1 ba672 sqft55 World Pond Rd, Pt Rexton, NL A0C2H0Pending
- C$499,9003 bd2 ba2.3k sqft19 Water St, Trinity (trinity Bay), NL A0C2S0For Sale