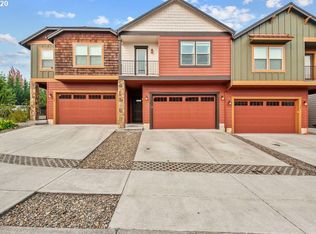
Light-filled corner-lot townhome in Ridgefield's Pioneer Canyon — freshly updated with brand-new carpet and professionally cleaned. Vacant and ready for immediate occupancy. The open main level flows from the living room to a kitchen with stainless appliances, pantry, and breakfast space. Upstairs, an oversized loft offers a true second living space — home office, media room, or playroom. The primary suite spans the back of the home with a private bonus alcove, walk-in closet, and en-suite bath. Two additional bedrooms, one with its own walk-in closet, plus upstairs laundry and a full hall bath. South-facing windows fill the home with natural light through every season. Fenced yard with additional side yard, two-car attached garage, and abundant street parking at your door. HOA covers exterior maintenance and grounds. Quick walk to Starbucks, grocery, restaurants, and shopping, with easy access to I-5, Costco, and Union Ridge Elementary. At 1,785 square feet, among the largest townhomes available in Ridgefield.
Active
$414,900
32 N 42nd Pl, Ridgefield, WA 98642
3beds
1,785sqft
Residential
Built in 2016
2,613 Square Feet Lot
$-- Zestimate®
$232/sqft
$200/mo HOA
What's special
Kitchen with stainless appliancesUpstairs laundryTwo-car attached garageWalk-in closetEn-suite bathPrivate bonus alcoveFull hall bath
- 140 days
- 444
- 25
Zillow last checked:
Listing updated:
Listed by:
Robert Bloom 360-607-5829,
Realty Pro, Inc.
Source: RMLS (OR),MLS#: 116966282
Facts & features
Interior
Bedrooms & bathrooms
- Bedrooms: 3
- Bathrooms: 3
- Full bathrooms: 2
- Partial bathrooms: 1
- Main level bathrooms: 1
Rooms
- Room types: Loft, Laundry, Bedroom 2, Bedroom 3, Dining Room, Family Room, Kitchen, Living Room, Primary Bedroom
Primary bedroom
- Features: Wallto Wall Carpet
- Level: Upper
Bedroom 2
- Features: Wallto Wall Carpet
- Level: Upper
Bedroom 3
- Features: Wallto Wall Carpet
- Level: Upper
Dining room
- Features: Laminate Flooring
- Level: Main
Kitchen
- Features: Dishwasher, Microwave, Pantry, Builtin Oven, Granite, Laminate Flooring
- Level: Main
Living room
- Features: Laminate Flooring
- Level: Main
Heating
- Mini Split
Cooling
- Has cooling: Yes
Appliances
- Included: Built In Oven, Dishwasher, Disposal, Microwave, Stainless Steel Appliance(s), Electric Water Heater
- Laundry: Laundry Room
Features
- Granite, High Ceilings, High Speed Internet, Pantry
- Flooring: Laminate, Wall to Wall Carpet
Interior area
- Total structure area: 1,785
- Total interior livable area: 1,785 sqft
Property
Parking
- Total spaces: 2
- Parking features: Driveway, On Street, Garage Door Opener, Attached
- Attached garage spaces: 2
- Has uncovered spaces: Yes
Features
- Levels: Two
- Stories: 2
- Fencing: Fenced
Lot
- Size: 2,613 Square Feet
- Features: Corner Lot, Level, SqFt 0K to 2999
Details
- Parcel number: 986036267
- Zoning: RMD-16
Construction
Type & style
- Home type: SingleFamily
- Property subtype: Residential
- Attached to another structure: Yes
Materials
- Cement Siding, Shingle Siding
- Roof: Composition
Condition
- Resale
- New construction: No
- Year built: 2016
Utilities & green energy
- Sewer: Public Sewer
- Water: Public
Community & HOA
Community
- Subdivision: Pioneer Canyon
HOA
- Has HOA: Yes
- Amenities included: Athletic Court, Commons, Exterior Maintenance
- HOA fee: $200 monthly
Location
- Region: Ridgefield
Financial & listing details
- Price per square foot: $232/sqft
- Tax assessed value: $404,710
- Annual tax amount: $3,900
- Date on market: 4/30/2026
- Listing terms: Cash,Conventional,VA Loan
- Road surface type: Paved
Estimated market value
Not available
Estimated sales range
Not available
Not available
Price history
| Date | Event | Price |
|---|---|---|
| 8/31/2026 | Listed for sale | $414,900-1.2%$232/sqft |
Source:  RMLS (OR) #116966282 Report a problem RMLS (OR) #116966282 Report a problem | ||
| 6/26/2026 | Listing removed | $419,900$235/sqft |
Source: RMLS (OR) #116966282 Report a problem | ||
| 5/1/2026 | Listed for sale | $419,900+41.4%$235/sqft |
Source: RMLS (OR) #116966282 Report a problem | ||
| 5/24/2018 | Sold | $297,000-4.2%$166/sqft |
Source: RMLS (OR) #18081739 Report a problem | ||
| 5/18/2018 | Pending sale | $310,000$174/sqft |
Source: Coldwell Banker River Country #18081739 Report a problem | ||
| 5/16/2018 | Listed for sale | $310,000$174/sqft |
Source: Coldwell Banker River Country #18081739 Report a problem | ||
| 4/16/2018 | Pending sale | $310,000$174/sqft |
Source: Coldwell Banker River Country #18081739 Report a problem | ||
| 4/14/2018 | Listed for sale | $310,000+23.2%$174/sqft |
Source: Coldwell Banker River Country #18081739 Report a problem | ||
| 4/22/2016 | Sold | $251,570$141/sqft |
Source: RMLS (OR) #15582823 Report a problem | ||
Public tax history
| Year | Property taxes | Tax assessment |
|---|---|---|
| 2025 | $3,900 +24.4% | $404,710 +14.5% |
| 2024 | $3,135 +10.9% | $353,522 +4.1% |
| 2023 | $2,827 -2.8% | $339,496 -5.6% |
| 2022 | $2,910 +0.5% | $359,668 +14.9% |
| 2021 | $2,896 +0.8% | $313,125 +7.4% |
| 2020 | $2,872 | $291,590 +2.2% |
| 2019 | $2,872 +3.3% | $285,252 +2.2% |
| 2018 | $2,781 -2% | $279,009 +13.5% |
| 2017 | $2,839 +26.7% | $245,913 +7.3% |
| 2016 | $2,240 +444.7% | $229,150 +472.9% |
| 2015 | $411 | $40,000 |
Find assessor info on the county website
Monthly payment
Est. payment
Payment breakdown
Explore the cost of this home by adjusting the details. Changes won't be saved.Climate risks
Neighborhood: 98642
Nearby schools
Schools provided by the listing agent
- Elementary: Union Ridge
- Middle: View Ridge
- High: Ridgefield
Source: RMLS (OR). This data may not be complete. We recommend contacting the local school district to confirm school assignments for this home.
Similar homes
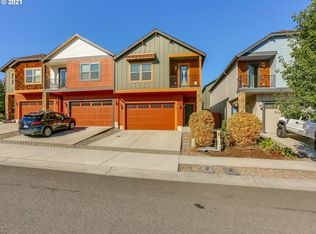
- $575,0004 bd3 ba2.2k sqft368 N Green Gables Loop, Ridgefield, WA 98642Active

 MLS ID #715154107, Meghann Johnson, Reger Homes LLC. RMLS (OR)
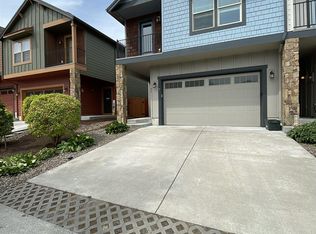
 - $600,0003 bd2 ba1.8k sqft3801 N 5th Way, Ridgefield, WA 98642Active
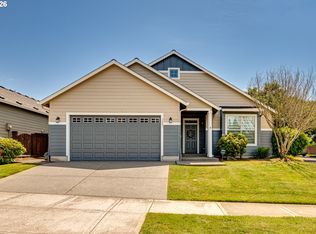 MLS ID #537695151, Brandon Fox, Keller Williams Realty. RMLS (OR)
 - $460,0004 bd3 ba1.7k sqft35635 Jakobi St, Saint Helens, OR 97051Active
 MLS ID #200446005, Lea Chitwood, RE/MAX Powerpros. RMLS (OR)
 - $610,0003 bd2 ba1.7k sqft1145 N 1st Ave, Ridgefield, WA 98642Active
 MLS ID #420372408, Robert Bloom, Realty Pro, Inc.. RMLS (OR)
 - $399,0003 bd3 ba1.6k sqft13015 NE 26th St, Vancouver, WA 98684ActiveMLS ID #264350733, Nick Shivers, eXp Realty LLC. RMLS (OR)
- $569,9003 bd3 ba1.7k sqft2200 S White Salmon Dr, Ridgefield, WA 98642ActiveMLS ID #200618840, Jeff Wunder, Keller Williams Realty. RMLS (OR)
- $425,0003 bd3 ba1.6k sqft1106 SE 6th St, Battle Ground, WA 98604ActiveMLS ID #776002913, Brandon Fox, Keller Williams Realty. RMLS (OR)
- $584,9005 bd3 ba2k sqft8525 N 1st St, Ridgefield, WA 98642ActiveMLS ID #600711247, Colton Sharman, Realty NW Properties. RMLS (OR)
- $430,0003 bd3 ba2k sqft58905 Alexandra Ln, Saint Helens, OR 97051ActiveMLS ID #733503857, Ali Englehardt, Keller Williams Sunset Corridor. RMLS (OR)
- $379,9903 bd3 ba1.6k sqft8511 NE 13th Pl, Vancouver, WA 98665ActiveMLS ID #755902555, John Sieling, Branch Real Estate. RMLS (OR)
- $398,5003 bd3 ba1.4k sqft518 SE 14th Ave, Battle Ground, WA 98604ActiveMLS ID #257728022, Cary Minden, CJM Realty, LLC. RMLS (OR)
- $519,9004 bd3 ba2.2k sqft1122 NW 148th Cir, Vancouver, WA 98686ActiveMLS ID #489219099, Jeff Foote, Kelly Right Real Estate Vancouver. RMLS (OR)
- $460,0004 bd3 ba1.8k sqft160 Kindre St, Saint Helens, OR 97051ActiveMLS ID #563237280, Jennifer Parral, Oregon First. RMLS (OR)
- $439,5003 bd3 ba2.6k sqft1645 3rd St, Columbia City, OR 97018ActiveMLS ID #141884184, Mindy Baker, Ark Real Estate. RMLS (OR)
- $414,9003 bd2 ba1.1k sqft501 NW 78th St, Vancouver, WA 98665ActiveMLS ID #515207178, Byeloth Hermanson, Keller Williams Realty. RMLS (OR)
- $415,0003 bd3 ba1.8k sqft7500 NE 62nd St, Vancouver, WA 98662ActiveMLS ID #369869809, Jessie Jones, John L. Scott Real Estate. RMLS (OR)
- $424,9003 bd3 ba1.7k sqft1316 NE 1st Ct, Battle Ground, WA 98604ActiveMLS ID #539473177, Gary Koppert, Location Realty. RMLS (OR)
- $399,0003 bd3 ba1.5k sqft13800 NE 63rd St, Vancouver, WA 98682ActiveMLS ID #442574727, Blake Byzewski, John L. Scott Real Estate. RMLS (OR)
- $439,9003 bd3 ba1.6k sqft2722 NE 130th Ct, Vancouver, WA 98684ActiveMLS ID #450429351, Shannon Sundin Wheeler, eXp Realty LLC. RMLS (OR)
- $524,9003 bd3 ba1.7k sqft228 E 17th Pl, La Center, WA 98629ActiveMLS ID #791384990, Gavin Hindman, Works Real Estate. RMLS (OR)
