Skip main navigation
For sale
C$435,000

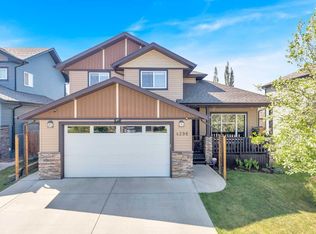
32 N Reynolds Rd, Sylvan Lake, AB T4S 0C2

4beds
1,100sqft
Single Family Residence
Built in 2007
4,356 Square Feet Lot
$-- Zestimate®
C$395/sqft
C$-- HOA

What's special

Soaring ceilingsImpressive floor-to-ceiling windowsWarm gas fireplaceInviting layoutFully developed basementLarge family roomWet bar
Welcome to the kind of home where memories are made — from backyard bonfires and movie nights downstairs to cozy mornings by the fireplace. This beautifully maintained fully developed modified bi-level offers 4 bedrooms, 3 bathrooms, and the perfect blend of space and comfort for first-time buyers or growing families looking to put down roots. Step inside and immediately appreciate the bright and open main living area featuring soaring ceilings, impressive floor-to-ceiling windows, and a warm gas fireplace that creates a stunning focal point while filling the home with natural light. The inviting layout makes everyday living and entertaining feel easy and comfortable. The spacious kitchen and dining area offer plenty of room for busy family life, holiday dinners, and gathering with friends, while the fully developed basement gives everyone their own space to spread out and enjoy. Downstairs you’ll find a large family room complete with a wet bar — perfect for entertaining, hosting game nights, or creating the ultimate hangout space for teenagers. One of the lower-level bedrooms has been thoughtfully set up as a hair salon, offering flexibility for a home business, office, gym, hobby room, or guest bedroom. Outside, the private fenced backyard is designed for enjoying Alberta summers with room for kids, pets, and family gatherings around the fire pit. Whether it’s roasting marshmallows, watching the kids play, or relaxing after a long day, this backyard truly feels like your own private retreat. With space to grow, functional living areas, and features the whole family will appreciate, this home offers exceptional value and a lifestyle buyers will instantly connect with.
1 day
|
8
|
0
|

Zillow last checked:

Listing updated:

Listed by:

Jacquie Bennett, Associate,

Century 21 Maximum

Source: courtesy of Pillar9 System,MLS®#: A2315169MLS LogoOriginating MLS®#: Central Alberta

    Facts & features

    Interior

    Bedrooms & bathrooms
    • Bedrooms: 4
    • Bathrooms: 3
    • Full bathrooms: 3
    Bedroom
    • Level: Main
    • Dimensions: 10`11" x 8`10"
    Other
    • Level: Main
    • Dimensions: 12`6" x 10`6"
    Bedroom
    • Level: Basement
    • Dimensions: 14`3" x 8`11"
    Bedroom
    • Level: Basement
    • Dimensions: 10`1" x 8`11"
    Other
    • Level: Main
    • Dimensions: 7`6" x 5`0"
    Other
    • Level: Basement
    • Dimensions: 10`3" x 4`11"
    Other
    • Level: Main
    • Dimensions: 9`0" x 5`0"
    Dining room
    • Level: Main
    • Dimensions: 12`5" x 11`4"
    Family room
    • Level: Basement
    • Dimensions: 13`2" x 23`2"
    Other
    • Level: Basement
    • Dimensions: 10`1" x 6`0"
    Kitchen
    • Level: Main
    • Dimensions: 12`2" x 11`6"
    Living room
    • Level: Main
    • Dimensions: 22`8" x 13`10"
    Storage
    • Level: Basement
    • Dimensions: 2`3" x 2`10"
    Walk in closet
    • Level: Main
    • Dimensions: 3`10" x 9`6"
    Heating
    • Forced Air
    Cooling
    • None
    Appliances
    • Included: Dishwasher, Refrigerator, Stove(s), Washer/Dryer
    • Laundry: In Basement
    Features
    • High Ceilings, No Smoking Home, Wet Bar
    • Flooring: Carpet, Laminate
    • Windows: Vinyl Windows, Window Coverings
    • Basement: Full
    • Number of fireplaces: 1
    • Fireplace features: Family Room, Gas, Mantle
    Interior area
    • Total interior livable area: 1,100 sqft
    • Finished area above ground: 1,100
    • Finished area below ground: 992
    Video & virtual tour

    Property

    Parking
    • Total spaces: 2
    • Parking features: Alley Access, None
    Features
    • Levels: Bi-Level,Modified Bi-Level
    • Stories: 1
    • Patio & porch: Deck, Front Porch
    • Exterior features: Fire Pit, Private Yard
    • Fencing: Fenced
    • Frontage length: 10.48M 34`5"
    Lot
    • Size: 4,356 Square Feet
    • Features: Back Lane, Back Yard, Front Yard, Lawn
    Details
    • Parcel number: 101348133
    • Zoning: R5

    Construction

    Type & style
    • Home type: SingleFamily
    • Property subtype: Single Family Residence
    Materials
    • Vinyl Siding, Wood Frame
    • Foundation: Concrete Perimeter
    • Roof: Asphalt Shingle
    Condition
    • New construction: No
    • Year built: 2007

    Community & HOA

    Community
    • Features: Sidewalks, Street Lights
    • Subdivision: Ryders Ridge
    HOA
    • Has HOA: No
    Location
    • Region: Sylvan Lake

    Financial & listing details

    • Price per square foot: C$395/sqft
    • Date on market: 5/29/2026
    • Inclusions: none
    Jacquie Bennett, Associate

    Jacquie Bennett, Associate

    (403) 505-3606

    By pressing Contact Agent, you agree that the real estate professional identified above may call/text you about your search, which may involve use of automated means and pre-recorded/artificial voices. You don't need to consent as a condition of buying any property, goods, or services. Message/data rates may apply. You also agree to our Terms of Use. Zillow does not endorse any real estate professionals. We may share information about your recent and future site activity with your agent to help them understand what you're looking for in a home.

      Price history

      Price history is unavailable.

      Public tax history

      Tax history is unavailable.

      Climate risks

      Neighborhood: T4S

      Getting around

      50 / 100
      Somewhat Walkable
      45 / 100
      Somewhat Bikeable

      Nearby schools

      GreatSchools rating

      No schools nearby

      We couldn't find any schools near this home.

      Similar homes

      Skip to the end of the carouselSkip to the beginning of the carousel