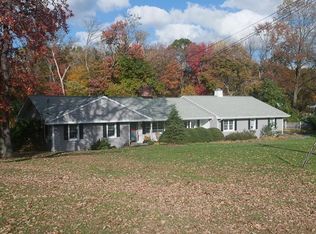
**HIGHEST AND BEST OFFERS DUE MONDAY, AUGUST 31ST AT 6PM** Welcome to 32 Nuthatch Hill Road, a spacious and beautifully maintained ranch home located on one of Trumbull's most desirable and peaceful streets in Trumbull's sought-after Daniels Farm area. Set on 0.81 acres, this home offers the rare combination of privacy, generous living space, and a location convenient to schools, shopping, restaurants, parks, and commuter routes. Inside, you'll find a thoughtfully designed layout with four spacious bedrooms, two updated bathrooms, beautiful hardwood floors, and an open-concept main living area that makes everyday living and entertaining effortless. The kitchen features an oversized island with peninsula, stainless steel appliances and ample workspace, with the breakfast nook flowing into the dining and living areas. A fireplace adds warmth and character, and windows fill the home with natural light. Down the hall, you'll find the primary bedroom suite featuring two walk-in closets behind pocket doors and a spa-like bathroom with a dual vanity and stall shower. Three additional bedrooms share the hallway full bathroom. The finished lower level provides additional living space with so many possibilities. Storage will never be an issue with the oversized attached two-car garage with it's impressive 14' ceiling height. Outside, enjoy a beautiful and spacious yard and large back deck with plenty of room to relax, play & entertain. This is all set on a quiet cul-de-sac. Subject to seller finding suitable housing.
Sold for $825,000
Zillow last checked:
Listing updated:
Bought with:
Laurie Quatrella, RES.0802723
Higgins Group Real Estate
Co-Buyer Agent: Margaret McCannon
Higgins Group Real Estate
Source: Smart MLS,MLS#: 24202265
Price history
| Date | Event | Price |
|---|---|---|
| 10/1/2026 | Sold | $825,000+10.1%$309/sqft |
Source:  Smart MLS #24202265 Report a problem Smart MLS #24202265 Report a problem | ||
| 9/7/2026 | Pending sale | $749,000$281/sqft |
Source: Smart MLS #24202265 Report a problem | ||
| 8/28/2026 | Listed for sale | $749,000+57.7%$281/sqft |
Source: Smart MLS #24202265 Report a problem | ||
| 10/15/2019 | Sold | $475,000-2.8%$178/sqft |
Source: Smart MLS #170220850 Report a problem | ||
| 9/19/2019 | Pending sale | $488,900$183/sqft |
Source: Keller Williams Realty Prtnrs. #170220850 Report a problem | ||
| 9/4/2019 | Price change | $488,900-2%$183/sqft |
Source: Keller Williams Realty Prtnrs. #170220850 Report a problem | ||
| 8/21/2019 | Price change | $498,9000%$187/sqft |
Source: Keller Williams Realty Prtnrs. #170220850 Report a problem | ||
| 8/13/2019 | Listed for sale | $499,000$187/sqft |
Source: Keller Williams Realty Prtnrs. #170220850 Report a problem | ||
| 5/23/2019 | Listing removed | $499,000$187/sqft |
Source: Keller Williams Partners Realty #170167244 Report a problem | ||
| 5/2/2019 | Price change | $499,000-3.9%$187/sqft |
Source: Keller Williams Partners Realty #170167244 Report a problem | ||
| 3/1/2019 | Listed for sale | $519,000+62.2%$194/sqft |
Source: Keller Williams Partners Realty #170167244 Report a problem | ||
| 2/7/2019 | Sold | $320,000-5.9%$120/sqft |
Source: Smart MLS #170144257 Report a problem | ||
| 11/20/2018 | Listed for sale | $339,900$127/sqft |
Source: William Raveis Real Estate #170144257 Report a problem | ||
Nearby homes
Sell for more on Zillow
Get a Zillow Showcase℠ listing at no additional cost and you could sell for .
$825,300
2% more
+$16,506
With Zillow Showcase(estimated)
$841,806
