Coming soon!! Welcome Home to 32 Oak Shade Drive, Gaithersburg! Discover the perfect blend of space, style, and comfort in this beautifully designed townhouse featuring a true 4-bedroom layout and 2 full baths upstairs, plus two convenient half baths on the main level and in the basement—ideal for modern living. Step inside to an open-concept floor plan that seamlessly connects the living and dining areas, creating an inviting space for everyday living and entertaining. The modern gallery kitchen is equipped with sleek appliances and ample cabinetry, making meal prep both functional and stylish. Enjoy indoor-outdoor living with a large deck off the living area, overlooking a fully fenced backyard—perfect for gatherings, pets, or relaxing evenings. A tool shed adds extra convenience for gardening and outdoor storage. Additional highlights include two assigned parking spaces right out front, making daily life easy and stress-free. This move-in-ready home offers generous living space, thoughtful upgrades, and a prime Gaithersburg location—an exceptional opportunity you won’t want to miss.
Sold for $477,500
$477,500
32 Oak Shade Rd, Gaithersburg, MD 20878
4beds
1,610sqft
Townhouse
Built in 1973
2,154 Square Feet Lot
$480,700 Zestimate®
$297/sqft
$2,700 Estimated rent
Home value
$480,700
$442,000 - $524,000
$2,700/mo
Zestimate® history
Owner options
List your home for rent
$2,700/mo
Rent Zestimate®
Find your next renter with Zillow Rental Manager. Plus, with online applications, you can quickly screen prospective tenants – for free.
$2,700/mo
Rent Zestimate®
Refinance and save
$3,067/mo
Est. payment
Refinancing to a lower rate could help reduce your monthly payments and save thousands over the life of the loan.
$3,067/mo
Est. payment
Explore your selling options
Work with a Zillow partner agent
Leverage their expertise and Zillow's premium Showcase listings to get your home seen by more buyers.
Get startedList with your own agent
Get your home in front of millions of buyers by listing it on Zillow.
Learn how to do itSell it yourself
Take full control of how buyers see your home on Zillow by listing For Sale by Owner (FSBO).
List your homeWhat's special
Modern gallery kitchenThoughtful upgradesFully fenced backyardTool shedSleek appliancesAmple cabinetryOpen-concept floor plan
Zillow last checked:
Listing updated:
Listed by:
Yiwei Chang 443-472-0236,
Fortune Washington Realty Group LLC
Bought with:
Weiqi Wang, 5016956
Libra Realty, LLC
Source: Bright MLS,MLS#: MDMC2218888
Facts & features
Interior
Bedrooms & bathrooms
- Bedrooms: 4
- Bathrooms: 4
- Full bathrooms: 2
- 1/2 bathrooms: 2
- Main level bathrooms: 1
Rooms
- Room types: Living Room, Dining Room, Primary Bedroom, Bedroom 2, Bedroom 3, Bedroom 4, Kitchen, Family Room, Breakfast Room, Utility Room
Primary bedroom
- Features: Flooring - Carpet
- Level: Upper
- Area: 165 Square Feet
- Dimensions: 11 X 15
Bedroom 2
- Features: Flooring - Carpet
- Level: Upper
- Area: 132 Square Feet
- Dimensions: 11 X 12
Bedroom 3
- Features: Flooring - Carpet
- Level: Upper
- Area: 120 Square Feet
- Dimensions: 10 X 12
Bedroom 4
- Features: Flooring - Carpet
- Level: Upper
- Area: 81 Square Feet
- Dimensions: 9 X 9
Breakfast room
- Features: Flooring - Tile/Brick
- Level: Main
- Area: 143 Square Feet
- Dimensions: 11 X 13
Dining room
- Features: Flooring - Carpet
- Level: Main
- Area: 108 Square Feet
- Dimensions: 9 X 12
Family room
- Features: Flooring - Carpet
- Level: Lower
- Area: 330 Square Feet
- Dimensions: 15 X 22
Kitchen
- Features: Flooring - Tile/Brick
- Level: Main
- Area: 90 Square Feet
- Dimensions: 9 X 10
Living room
- Features: Flooring - Carpet
- Level: Main
- Area: 234 Square Feet
- Dimensions: 13 X 18
Utility room
- Features: Flooring - Concrete
- Level: Lower
Heating
- Forced Air, Electric
Cooling
- Other, Electric
Appliances
- Included: Dishwasher, Disposal, Dryer, Exhaust Fan, Ice Maker, Oven/Range - Electric, Washer, Refrigerator, Electric Water Heater
- Laundry: Washer/Dryer Hookups Only
Features
- Breakfast Area, Kitchen - Table Space, Dining Area, Eat-in Kitchen, Kitchen - Country, Primary Bath(s), Crown Molding, Upgraded Countertops, Floor Plan - Traditional
- Flooring: Wood
- Windows: Double Pane Windows, Insulated Windows, Screens, Window Treatments
- Basement: Other
- Has fireplace: No
Interior area
- Total structure area: 2,392
- Total interior livable area: 1,610 sqft
- Finished area above ground: 1,610
- Finished area below ground: 0
Property
Parking
- Parking features: None
Accessibility
- Accessibility features: None
Features
- Levels: Three
- Stories: 3
- Patio & porch: Deck
- Exterior features: Extensive Hardscape
- Pool features: Community
- Fencing: Back Yard,Panel
- Has view: Yes
- View description: Trees/Woods
Lot
- Size: 2,154 Square Feet
- Features: Landscaped, No Thru Street, Wooded
Details
- Additional structures: Above Grade, Below Grade
- Parcel number: 160900839271
- Zoning: RPT
- Special conditions: Standard
Construction
Type & style
- Home type: Townhouse
- Architectural style: Colonial
- Property subtype: Townhouse
Materials
- Brick
- Foundation: Block
- Roof: Composition
Condition
- New construction: No
- Year built: 1973
Utilities & green energy
- Sewer: Public Sewer
- Water: Public
- Utilities for property: Underground Utilities, Cable Available
Community & HOA
Community
- Security: Smoke Detector(s)
- Subdivision: Echo Dale
HOA
- Has HOA: Yes
- Amenities included: Pool, Tot Lots/Playground
- Services included: Reserve Funds, Road Maintenance, Snow Removal, Pool(s), Trash
- HOA fee: $151 monthly
Location
- Region: Gaithersburg
- Municipality: City of Gaithersburg
Financial & listing details
- Price per square foot: $297/sqft
- Tax assessed value: $426,600
- Annual tax amount: $5,497
- Date on market: 3/6/2026
- Listing agreement: Exclusive Right To Sell
- Ownership: Fee Simple
- Road surface type: Black Top
Price history
| Date | Event | Price |
|---|---|---|
| 4/10/2026 | Sold | $477,500+0.5%$297/sqft |
Source:  Bright MLS #MDMC2218888 Report a problem Bright MLS #MDMC2218888 Report a problem | ||
| 3/29/2026 | Pending sale | $475,000$295/sqft |
Source: Bright MLS #MDMC2218888 Report a problem | ||
| 3/12/2026 | Contingent | $475,000$295/sqft |
Source: Bright MLS #MDMC2218888 Report a problem | ||
| 3/6/2026 | Listed for sale | $475,000+48.4%$295/sqft |
Source: Bright MLS #MDMC2218888 Report a problem | ||
| 8/7/2015 | Sold | $320,100+1.6%$199/sqft |
Source: Public Record Report a problem | ||
| 6/1/2015 | Pending sale | $315,000$196/sqft |
Source: Long & Foster Real Estate, Inc. #MC9009169 Report a problem | ||
| 5/29/2015 | Listed for sale | $315,000+13.5%$196/sqft |
Source: Long & Foster Real Estate, Inc. #MC9009169 Report a problem | ||
| 8/12/2011 | Sold | $277,500-1.8%$172/sqft |
Source: Public Record Report a problem | ||
| 5/12/2011 | Listed for sale | $282,500$175/sqft |
Source: Weichert Realtors #MC7596994 Report a problem | ||
Public tax history
| Year | Property taxes | Tax assessment |
|---|---|---|
| 2025 | $4,805 +0.3% | $397,400 +7.9% |
| 2024 | $4,792 +9.1% | $368,200 +8.6% |
| 2023 | $4,392 +5.2% | $339,000 +2.3% |
| 2022 | $4,173 +1.9% | $331,333 +2.4% |
| 2021 | $4,096 +2.7% | $323,667 +2.4% |
| 2020 | $3,987 +12.6% | $316,000 |
| 2019 | $3,540 -0.6% | $316,000 +13% |
| 2018 | $3,560 +3.6% | $279,733 +6.9% |
| 2017 | $3,435 +28.9% | $261,600 +3.9% |
| 2016 | $2,664 | $251,733 +4.1% |
| 2015 | $2,664 | $241,867 +4.3% |
| 2014 | $2,664 | $232,000 |
| 2013 | -- | $232,000 |
| 2012 | -- | $232,000 -9.9% |
| 2011 | -- | $257,580 |
| 2010 | -- | $257,580 |
| 2009 | -- | $257,580 -26% |
| 2008 | -- | $348,180 +17.7% |
| 2007 | -- | $295,792 +21.5% |
| 2006 | -- | $243,406 +27.4% |
| 2005 | -- | $191,020 +13.1% |
| 2004 | -- | $168,966 |
| 2003 | -- | $168,966 +35.3% |
| 2002 | -- | $124,860 |
| 2001 | -- | $124,860 |
Find assessor info on the county website
Neighborhood: 20878
Nearby homes
- $458,9003 bd3 ba1.5k sqft34 Oak Shade Rd, Gaithersburg, MD 20878Off Market
- $468,7003 bd4 ba2.3k sqft36 Oak Shade Rd, Gaithersburg, MD 20878Off Market
- $448,6003 bd3 ba1.5k sqft30 Oak Shade Rd, Gaithersburg, MD 20878Off Market
- $473,1003 bd3 ba1.6k sqft38 Oak Shade Rd, Gaithersburg, MD 20878Off Market
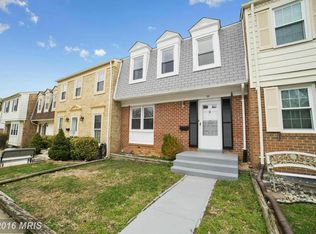
- $438,200-- bd2 ba1.5k sqft40 Oak Shade Rd, Gaithersburg, MD 20878Off Market
- $460,7004 bd2 ba2.4k sqft28 Oak Shade Rd, Gaithersburg, MD 20878Off Market
- $479,4004 bd7 ba1.6k sqft33 Oak Shade Rd, Gaithersburg, MD 20878Off Market
- $480,4003 bd4 ba1.5k sqft35 Oak Shade Rd, Gaithersburg, MD 20878Off Market
Nearby schools
GreatSchools rating
- 6/10Brown Station Elementary SchoolGrades: PK-5Distance: 0.8 mi
- 6/10Lakelands Park Middle SchoolGrades: 6-8Distance: 2.4 mi
- 8/10Quince Orchard High SchoolGrades: 9-12Distance: 2.6 mi
Schools provided by the listing agent
- Elementary: Brown Station
- Middle: Lakelands Park
- High: Quince Orchard
- District: Montgomery County Public Schools
Source: Bright MLS. This data may not be complete. We recommend contacting the local school district to confirm school assignments for this home.
Get a cash offer in 3 minutes
Find out how much your home could sell for in as little as 3 minutes with a no-obligation cash offer.
Estimated market value
$480,700
Get a cash offer in 3 minutes
Find out how much your home could sell for in as little as 3 minutes with a no-obligation cash offer.
Estimated market value
$480,700
- Maryland
- Montgomery County
- Gaithersburg
- 20878
- 32 Oak Shade Rd
Nearby cities
Nearby neighborhoods
Nearby zip codes
Other Gaithersburg Topics
