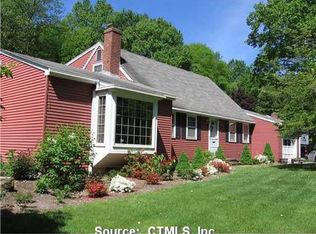
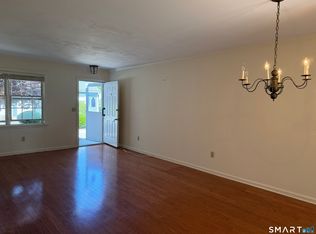
HIGHEST & BEST DUE MONDAY at 7PM. Bring your vision and unlock the possibilities of this Cape built in 1981. Offering three bedrooms, two full baths and a traditional layout, the home includes a living room with a fireplace that adds warmth and character. A detached garage provides additional parking, storage or workshop space. The property is ready for its next chapter and offers an exciting opportunity for rehabbers, investors or buyers willing to put in the work to make it their own. Located on a quiet residential street, the home is conveniently positioned near local shopping, town amenities, commuter routes and Connecticut shoreline attractions. Whether you are looking to renovate for resale, create an investment property or customize a home to fit your own style, there is plenty of potential here. Priced with its current condition in mind, this is an opportunity to bring your ideas and create something special in the shoreline community of Clinton.
Accepting backups
$225,000
32 Old Road, Clinton, CT 06413
3beds
1,275sqft
Single Family Residence
Built in 1981
0.85 Acres Lot
$-- Zestimate®
$176/sqft
$-- HOA
What's special
Quiet residential streetThree bedroomsTraditional layout
- 23 days
- 3,019
- 228
Likely to sell faster than
Zillow last checked:
Listing updated:
Listed by:
The Huscher Team at Real Broker CT,
Debbie D. Huscher (860)918-4580,
Real Broker CT, LLC 855-450-0442
Source: Smart MLS,MLS#: 24200755
Facts & features
Interior
Bedrooms & bathrooms
- Bedrooms: 3
- Bathrooms: 2
- Full bathrooms: 2
Primary bedroom
- Level: Upper
Bedroom
- Level: Upper
Bedroom
- Level: Main
Kitchen
- Level: Main
Living room
- Features: Hardwood Floor
- Level: Main
Heating
- Baseboard, Electric
Cooling
- None
Appliances
- Included: Oven/Range, Electric Water Heater
Features
- Basement: None
- Attic: None
- Number of fireplaces: 1
Interior area
- Total structure area: 1,275
- Total interior livable area: 1,275 sqft
- Finished area above ground: 1,275
Property
Parking
- Total spaces: 2
- Parking features: Detached
- Garage spaces: 2
Features
- Patio & porch: Covered
- Spa features: Heated
Lot
- Size: 0.85 Acres
- Features: Level
Details
- Parcel number: 947610
- Zoning: R-30
Construction
Type & style
- Home type: SingleFamily
- Architectural style: Cape Cod
- Property subtype: Single Family Residence
Materials
- Wood Siding
- Foundation: Concrete Perimeter
- Roof: Asphalt
Condition
- New construction: No
- Year built: 1981
Utilities & green energy
- Sewer: Septic Tank
- Water: Well
Community & HOA
HOA
- Has HOA: No
Location
- Region: Clinton
Financial & listing details
- Price per square foot: $176/sqft
- Tax assessed value: $171,700
- Annual tax amount: $5,347
- Date on market: 8/20/2026
Estimated market value
Not available
Estimated sales range
Not available
$3,027/mo
Price history
| Date | Event | Price |
|---|---|---|
| 8/20/2026 | Listed for sale | $225,000-10%$176/sqft |
Source:  Smart MLS #24200755 Report a problem Smart MLS #24200755 Report a problem | ||
| 9/9/2004 | Sold | $250,000+73.6%$196/sqft |
Source: Smart MLS #M9082084 Report a problem | ||
| 6/1/1992 | Sold | $144,000$113/sqft |
Source: Public Record Report a problem | ||
Public tax history
| Year | Property taxes | Tax assessment |
|---|---|---|
| 2025 | $5,347 +2.9% | $171,700 |
| 2024 | $5,196 +1.4% | $171,700 |
| 2023 | $5,122 | $171,700 |
| 2022 | $5,122 +3.6% | $171,700 +3.6% |
| 2021 | $4,943 -4.5% | $165,700 |
| 2020 | $5,178 | $165,700 |
| 2019 | $5,178 +2.3% | $165,700 |
| 2018 | $5,060 +2.1% | $165,700 |
| 2017 | $4,956 +12.3% | $165,700 +0.5% |
| 2015 | $4,414 +1.9% | $164,900 |
| 2014 | $4,332 +3.3% | $164,900 |
| 2013 | $4,193 +1% | $164,900 |
| 2012 | $4,152 +1% | $164,900 |
| 2011 | $4,109 -0.8% | $164,900 -10.8% |
| 2010 | $4,141 +2% | $184,800 -0.4% |
| 2009 | $4,061 +4.5% | $185,600 |
| 2008 | $3,886 +3.4% | $185,600 |
| 2007 | $3,760 +28.9% | $185,600 +96% |
| 2005 | $2,916 +6.2% | $94,700 |
| 2004 | $2,745 +4.1% | $94,700 |
| 2003 | $2,638 +6.8% | $94,700 |
| 2001 | $2,471 +0.3% | $94,700 +7.2% |
| 1997 | $2,464 | $88,340 |
Find assessor info on the county website
Monthly payment
Est. payment
Payment breakdown
Explore the cost of this home by adjusting the details. Changes won't be saved.Climate risks
Neighborhood: 06413
Nearby schools
Schools provided by the listing agent
- Elementary: Lewin G. Joel
- High: Morgan
Source: Smart MLS. This data may not be complete. We recommend contacting the local school district to confirm school assignments for this home.
Similar homes
- $220,0002 bd2 ba1k sqft40 Beach Road, Clinton, CT 06413For Sale

 MLS ID #24178025, Tyra Moscat, William Raveis Real Estate. Smart MLS
 - $269,0002 bd1 ba1k sqftFounders Village, Clinton, CT 06413For Sale
 MLS ID #24206488, Doris Fallon, William Raveis Real Estate. Smart MLS
 - $190,0003 bd2 ba1.2k sqft110 East Main Street, Clinton, CT 06413For Sale
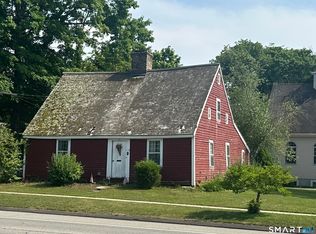 MLS ID #24186718, Laura E. Cariati, William Raveis Real Estate. Smart MLS
 - $224,9991 bd1 ba720 sqftPlymouth Court, Clinton, CT 06413For Sale
 MLS ID #24185124, Bob W. Yostos, Coldwell Banker Realty. Smart MLS
 - $294,0002 bd2 ba1.2k sqftFounders Village, Clinton, CT 06413For SaleMLS ID #24185912, Al Melotto, Total Realty Services LLC. Smart MLS
- $210,0001 bd1 ba732 sqft40 East Street, Madison, CT 06443For SaleMLS ID #24197701, Marissa McCue, William Pitt Sotheby's Int'l. Smart MLS
- $189,0002 bd1 ba792 sqft11 Old Forge Road, Westbrook, CT 06498For SaleMLS ID #24190741, Greg Young, Berkshire Hathaway NE Prop.. Smart MLS
- $284,9003 bd1 ba1.2k sqft92 Water Street, Chester, CT 06412For SaleMLS ID #24198196, Ryan J. O'Keeffe, Salzillo Realty Company. Smart MLS
- $225,0002 bd1 ba1.1k sqftThompson Gardens West, East Haven, CT 06513For SaleMLS ID #24206086, Maya Basic, William Raveis Real Estate. Smart MLS
- $234,9992 bd2 ba924 sqft41 Woodland Trail, Killingworth, CT 06419For SaleMLS ID #24199839, Judith Dumouchel, J.M. REALTY. Smart MLS
- $229,0002 bd1 ba864 sqftRidgewood Hills, Deep River, CT 06417For SaleMLS ID #24198175, Joe Simmons, Coldwell Banker Realty. Smart MLS
- $289,9003 bd3 ba1k sqft17+21 Winter Avenue, Deep River, CT 06417For SaleMLS ID #24200726, Craig Milton, Re/Max Valley Shore. Smart MLS
- $295,0003 bd2 ba1.4k sqft4 Marilyn Road, Waterford, CT 06385For SaleMLS ID #24192070, Marilyn Lusher, RE/MAX Legends. Smart MLS
- $269,9001 bd1 ba1k sqft90 Water Street, Chester, CT 06412For SaleMLS ID #24198111, Ryan J. O'Keeffe, Salzillo Realty Company. Smart MLS
- $284,9002 bd1 ba664 sqft63 Hunt Lane, East Haven, CT 06512For SaleMLS ID #24203565, Gene Pica, RE/MAX Alliance. Smart MLS
- $335,0002 bd1 ba764 sqft89-2 Cottage Road, Madison, CT 06443For SaleMLS ID #24195214, Mel Abbott, William Pitt Sotheby's Int'l. Smart MLS
