Skip main navigation
For sale
  • $995,000

    32 Osgood Rd, Sterling, MA 01564

    3beds
    3,845sqft
    : 
    Loading
    Get pre-qualified
    Single Family Residence
    Built in 1816
    4.72 Acres Lot
    $968,700 Zestimate®
    $259/sqft
    $-- HOA

    What's special

    Saltwater poolGlass enclosed showerOutdoor oasisPost and beam constructionFirst floor laundryGorgeous chestnut beamsHome office area
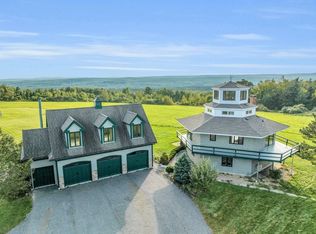
    Step into a world where historic charm meets modern luxury! This antique colonial displays timeless beauty in every room with gorgeous chestnut beams & impeccable hardwood floors. This one of a kind home sits on nearly 5 acres & includes endless views of Mount Wachusett. Amenities include post & beam construction, 6 fireplaces, 2 staircases and the convenience of a 3 car garage. Enjoy a flexible floor plan for both inside and outdooor enjoyment. This home offers ample space for entertaining with a massive great room or the expansive living room & dining room. Modern features include a custom kitchen with stainless steel appliances & first floor laundry. The second floor offers 3 bedrooms, a modern bath with 2 sinks, glass enclosed shower, a reading nook & home office area, The walk-up attic provides 750 sq. ft of customizable living space. Enjoy an outdoor oasis which includes perennial gardens, blueberry bushes, a saltwater pool & gorgeous sunsets! See attached video.
    23 days
    |
    1,417
    |
    81
    |

    Zillow last checked:

    Listing updated:

    Listed by:

    Maria Gautreau 978-549-4014,

    Coldwell Banker Realty - Leominster 978-840-4014

    Source: MLS PIN,MLS#: 73540616

    Loading...

      Facts & features

      Interior

      Bedrooms & bathrooms
      • Bedrooms: 3
      • Bathrooms: 2
      • Full bathrooms: 2
      Primary bedroom
      • Features: Beamed Ceilings, Flooring - Hardwood, Dressing Room
      • Level: Second
      • Area: 225
      • Dimensions: 15 x 15
      Bedroom 2
      • Features: Beamed Ceilings, Closet, Flooring - Hardwood
      • Level: Second
      • Area: 240
      • Dimensions: 16 x 15
      Bedroom 3
      • Features: Beamed Ceilings, Closet, Flooring - Hardwood
      • Level: Second
      • Area: 130
      • Dimensions: 13 x 10
      Bathroom 1
      • Features: Bathroom - Full, Bathroom - With Tub & Shower, Flooring - Stone/Ceramic Tile, Jacuzzi / Whirlpool Soaking Tub
      • Level: First
      • Area: 35
      • Dimensions: 7 x 5
      Bathroom 2
      • Features: Bathroom - Full, Bathroom - Double Vanity/Sink, Bathroom - Tiled With Shower Stall, Flooring - Vinyl
      • Level: Second
      • Area: 98
      • Dimensions: 14 x 7
      Dining room
      • Features: Beamed Ceilings, Closet/Cabinets - Custom Built, Flooring - Hardwood, Wainscoting
      • Level: First
      • Area: 225
      • Dimensions: 15 x 15
      Kitchen
      • Features: Beamed Ceilings, Flooring - Wood, Countertops - Stone/Granite/Solid, Wainscoting, Gas Stove
      • Level: First
      • Area: 208
      • Dimensions: 16 x 13
      Living room
      • Features: Closet/Cabinets - Custom Built, Flooring - Hardwood, French Doors, Chair Rail
      • Level: First
      • Area: 304
      • Dimensions: 19 x 16
      Office
      • Features: Flooring - Wall to Wall Carpet
      • Level: Second
      • Area: 154
      • Dimensions: 14 x 11
      Heating
      • Steam, Oil, Electric, Propane
      Cooling
      • Window Unit(s)
      Appliances
      • Included: Water Heater, Range, Dishwasher, Microwave, Refrigerator, Washer, Dryer, Gas Cooktop
      • Laundry: First Floor, Electric Dryer Hookup, Washer Hookup
      Features
      • Cathedral Ceiling(s), Ceiling Fan(s), Closet, Slider, Lighting - Overhead, Wainscoting, Great Room, Entry Hall, Sun Room, Sitting Room, Home Office
      • Flooring: Tile, Vinyl, Carpet, Hardwood, Flooring - Hardwood, Flooring - Stone/Ceramic Tile, Flooring - Wall to Wall Carpet
      • Doors: Storm Door(s), French Doors
      • Windows: Insulated Windows
      • Basement: Full,Interior Entry,Bulkhead
      • Number of fireplaces: 6
      • Fireplace features: Dining Room, Kitchen, Living Room, Master Bedroom, Bedroom
      Interior area
      • Total structure area: 3,845
      • Total interior livable area: 3,845 sqft
      • Finished area above ground: 3,845
      Video & virtual tour

      Property

      Parking
      • Total spaces: 7
      • Parking features: Attached, Garage Door Opener, Off Street
      • Attached garage spaces: 3
      • Uncovered spaces: 4
      Features
      • Patio & porch: Screened, Deck, Patio
      • Exterior features: Balcony / Deck, Balcony - Exterior, Porch - Screened, Deck, Patio, Balcony, Pool - Inground, Storage, Fruit Trees, Garden, Stone Wall
      • Has private pool: Yes
      • Pool features: In Ground
      • Has view: Yes
      • View description: Scenic View(s)
      • Waterfront features: Lake/Pond, 1 to 2 Mile To Beach
      • Frontage length: 200.00
      Lot
      • Size: 4.72 Acres
      • Features: Cleared
      Details
      • Parcel number: M:0075 B:0000 L:0033,3432325
      • Zoning: RRF

      Construction

      Type & style
      • Home type: SingleFamily
      • Architectural style: Colonial,Antique
      • Property subtype: Single Family Residence
      Materials
      • Post & Beam
      • Foundation: Stone, Irregular
      • Roof: Shingle
      Condition
      • Year built: 1816

      Utilities & green energy

      • Electric: Circuit Breakers, 200+ Amp Service
      • Sewer: Private Sewer
      • Water: Private
      • Utilities for property: for Gas Range, for Electric Dryer, Washer Hookup

      Community & HOA

      Community
      • Features: Park, Stable(s), Golf, House of Worship, Public School
      HOA
      • Has HOA: No
      Location
      • Region: Sterling

      Financial & listing details

      • Price per square foot: $259/sqft
      • Tax assessed value: $715,900
      • Annual tax amount: $8,985
      • Date on market: 6/24/2026
      • Road surface type: Paved

        Estimated market value

        $968,700

        $920,000 - $1.02M

        $3,691/mo

        Price history

        DateEventPrice
        6/24/2026Listed for sale$995,000-0.5%$259/sqft
        Source: MLS PIN #73540616 Report a problem
        11/18/2024Listing removed$1,000,000$260/sqft
        Source: MLS PIN #73254766 Report a problem
        10/1/2024Price change$1,000,000-4.7%$260/sqft
        Source: MLS PIN #73254766 Report a problem
        8/27/2024Price change$1,049,000-8.8%$273/sqft
        Source: MLS PIN #73254766 Report a problem
        6/19/2024Listed for sale$1,150,000+1355.7%$299/sqft
        Source: MLS PIN #73254766 Report a problem
        1/14/1982Sold$79,000$21/sqft
        Source: Agent Provided Report a problem

        Public tax history

        YearProperty taxesTax assessment
        2025$8,556 +2.1%$664,300 +5.5%
        2024$8,383 +7.3%$629,800 +15.2%
        2023$7,816 +4.7%$546,600 +11.7%
        2022$7,462 -1.2%$489,300 +7%
        2021$7,555 +0.6%$457,300 +2.4%
        2020$7,507 +2.9%$446,600 +5.8%
        2019$7,293 +5.8%$422,300 +7.5%
        2018$6,890 -1.3%$392,800 +1.4%
        2017$6,983 +0.8%$387,300 +2.5%
        2016$6,925 +0.2%$377,800 -5.5%
        2015$6,909 +3.7%$399,600 +1.5%
        2014$6,665 +9.5%$393,700 +5.8%
        2013$6,085 +4.4%$372,200 -0.1%
        2012$5,828 +1%$372,400 -3.9%
        2011$5,772 -1.7%$387,400 -5.7%
        2010$5,869 -6%$410,700 -12.9%
        2009$6,246 +3.1%$471,400 -1.7%
        2008$6,057 +6.8%$479,600 -2.6%
        2007$5,669 -1.8%$492,500 -1.1%
        2006$5,771 +3.1%$497,900 +15.9%
        2005$5,599 +47.4%$429,700 +42.6%
        2004$3,798 +9.6%$301,400 +7.4%
        2003$3,465 +13%$280,600 +47.5%
        2000$3,066 $190,200
        Find assessor info on the county website

        Monthly payment

        Est. payment

        Payment breakdown

        Explore the cost of this home by adjusting the details. Changes won't be saved.
        All calculations are estimates and provided by Zillow, Inc. for informational purposes only. Actual amounts may vary.
        HOA fees may include property taxes on listings classified as Co-Ops. Contact the listing agent and/or owner for fee details.
        Mortgage interest rates are dependent on a number of factors, including credit score, down payment, and repayment length. Interest rate data provided by Zillow Group Marketplace, Inc. as of 1/1/1970 from various mortgage lenders with which we have lead or other similar arrangements; the Estimated Payment is an average of those rates.
        See how much you could borrow to make a competitive offer.

        Climate risks

        Neighborhood: 01564

        Getting around

        0 / 100
        Car-Dependent
        12 / 100
        Somewhat Bikeable

        Nearby schools

        GreatSchools rating

        A local agent can set up tours, give advice and negotiate with sellers.

        A local lender can help you make sure your offer is ready when you are.

        Browse local experts

        Similar homes