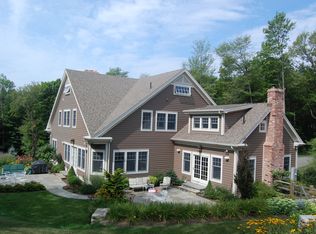
32 Oxbow Rd, Great Barrington, MA 01230
Home value
Not available
Estimated sales range
Not available
$12,500/mo
Owner options
$12,500/mo
Rent Zestimate®
Find your next renter with Zillow Rental Manager. Plus, with online applications, you can quickly screen prospective tenants – for free.
$12,500/mo
Rent Zestimate®
$20,581/mo
Est. payment
Refinancing to a lower rate could help reduce your monthly payments and save thousands over the life of the loan.
$20,581/mo
Est. payment
Explore your selling options
Work with a Zillow partner agent
Leverage their expertise and Zillow's premium Showcase listings to get your home seen by more buyers.
Get startedList with your own agent
Get your home in front of millions of buyers by listing it on Zillow.
Learn how to do itSell it yourself
Take full control of how buyers see your home on Zillow by listing For Sale by Owner (FSBO).
List your homeWhat's special
Zillow last checked:
Listing updated:
Molly Thomas 413-441-3899,
COMPASS MASSACHUSETTS , LLC GB
No Agent Unrepresented
NON-MEMBER / RECIPROCAL
Facts & features
Interior
Bedrooms & bathrooms
- Bedrooms: 5
- Bathrooms: 7
- Full bathrooms: 5
- 1/2 bathrooms: 2
Primary bedroom
- Level: First
Primary bedroom
- Level: Second
Bedroom
- Level: Second
Bedroom 3
- Level: Second
Bedroom 4
- Level: Second
Primary bathroom
- Level: First
Primary bathroom
- Level: Second
Half bathroom
- Level: First
Half bathroom
- Level: First
Full bathroom
- Level: Second
Full bathroom
- Level: Second
Full bathroom
- Level: Second
Dining room
- Level: First
Exercise room
- Level: Basement
Family room
- Level: Basement
Great room
- Level: First
Kitchen
- Level: First
Living room
- Level: First
Media room
- Level: Second
Office
- Level: First
Heating
- Propane, Forced Air, Furnace, Hot Water, Fireplace(s)
Appliances
- Included: Dishwasher, Dryer, Microwave, Range, Range Hood, Refrigerator, Washer, Wtr Treatment-Own
Features
- Granite Counters, Inlaw/Guest Qtrs, Radon Mitigation System, Walk-In Closet(s)
- Flooring: Ceramic Tile, Wood
- Windows: Insulated Windows
- Basement: Radon Remed Sys,Interior Entry,Garage Access,Full,Partially Finished,Concrete
- Has fireplace: Yes
Interior area
- Total structure area: 5,667
- Total interior livable area: 5,667 sqft
Property
Parking
- Total spaces: 2
- Parking features: Garaged & Off-Street, Shared Driveway
- Garage spaces: 2
- Details: Garaged & Off-Street
Accessibility
- Accessibility features: Accessible Bedroom, Accessible Full Bath, 1st Flr Bdrm w/Bath, 1st Flr Half Bath
Features
- Patio & porch: Porch, Patio
- Exterior features: Lighting, Privacy, Mature Landscaping, Landscaped
- Has private pool: Yes
- Pool features: In Ground
- Fencing: Partial
- Has view: Yes
- View description: Scenic, Pasture, Hill/Mountain, Distant
Lot
- Size: 13.21 Acres
Details
- Parcel number: EGREM:0090B:0000L:0075D
- Zoning description: Residential
- Other equipment: Backup Generator
Construction
Type & style
- Home type: SingleFamily
- Architectural style: NE Farmhouse,Contemporary
- Property subtype: Single Family Residence
Materials
- Roof: Asphalt Shingles,Fiberglass
Condition
- Year built: 2017
Utilities & green energy
- Electric: Individual Meter, 200+ Amp Service
- Sewer: Private Sewer
- Water: Well
Community & HOA
Community
- Security: Alarm System
Location
- Region: Great Barrington
Financial & listing details
- Price per square foot: $563/sqft
- Tax assessed value: $3,369,800
- Annual tax amount: $20,342
- Date on market: 7/16/2024
Price history
| Date | Event | Price |
|---|---|---|
| 8/11/2025 | Sold | $3,192,750-4.7%$563/sqft |
Source: | ||
| 7/18/2025 | Pending sale | $3,350,000$591/sqft |
Source: | ||
| 4/16/2025 | Price change | $3,350,000-4.1%$591/sqft |
Source: | ||
| 12/5/2024 | Price change | $3,495,000-5.4%$617/sqft |
Source: | ||
| 9/25/2024 | Price change | $3,695,000-7.5%$652/sqft |
Source: | ||
| 7/16/2024 | Listed for sale | $3,995,000+77.6%$705/sqft |
Source: | ||
| 1/24/2020 | Sold | $2,250,000-8.2%$397/sqft |
Source: | ||
| 11/8/2019 | Pending sale | $2,450,000$432/sqft |
Source: William Pitt Sotheby's International Realty #226882 Report a problem | ||
| 5/3/2019 | Listed for sale | $2,450,000+263%$432/sqft |
Source: WILLIAM PITT SOTHEBY'S INTERNATIONAL REALTY #226882 Report a problem | ||
| 4/1/2008 | Sold | $675,000$119/sqft |
Source: Agent Provided Report a problem | ||
Public tax history
| Year | Property taxes | Tax assessment |
|---|---|---|
| 2018 | $1,128 -35.4% | $117,300 -38.2% |
| 2016 | $1,745 +3.5% | $189,900 |
| 2015 | $1,686 +7.5% | $189,900 |
| 2014 | $1,569 +3.4% | $189,900 -1.3% |
| 2013 | $1,518 +0.4% | $192,400 |
| 2012 | $1,512 +9.6% | $192,400 -0.6% |
| 2011 | $1,380 -10.9% | $193,500 -13.2% |
| 2010 | $1,548 +4.6% | $223,000 -6.3% |
| 2009 | $1,480 | $238,000 |
Neighborhood: 01230
Nearby homes
- $3,192,7505 bd4 ba5.6k sqft32 Oxbow Rd, Egremont, MA 01230Sold
- $155,700-- bd-- ba-- sqft30 Oxbow Rd, Egremont, MA 01230Off Market
- $3,211,7005 bd7 ba6.8k sqft34 Oxbow Rd, Egremont, MA 01230Off Market

- $2,872,3005 bd6 ba5.2k sqft28 Oxbow Rd, Egremont, MA 01230Off Market

- $711,0002 bd2 ba1.1k sqft276 Ox Bow Rd, Hillsdale, NY 12529Off Market
- $756,0008.13 Acres43 Millard Rd, Egremont, MA 01230Sold
- $802,1003 bd2 ba2k sqft247 Oxbow Rd, Hillsdale, NY 12529Off Market
- $788,6003 bd3 ba1.9k sqft8 Ox Bow, South Egremont, MA 01258Off Market
Nearby schools
GreatSchools rating
- 7/10New Marlborough Central SchoolGrades: PK-3Distance: 7.7 mi
- 6/10Mount Everett Regional SchoolGrades: 6-12Distance: 7.7 mi
- 4/10Undermountain Elementary SchoolGrades: PK-5Distance: 7.7 mi
Schools provided by the listing agent
- Elementary: SBRSD
- Middle: SBRSD
- High: SBRSD
Source: BCMLS. This data may not be complete. We recommend contacting the local school district to confirm school assignments for this home.
- Massachusetts
- Berkshire County
- Egremont
- 01230
- 32 Oxbow Rd