Skip main navigation
Sold for $865,000
  • $865,000

    32 Pease Farm Road, Ellington, CT 06029

    5beds
    4,362sqft
    Single Family Residence
    Built in 2008
    1.18 Acres Lot
    $895,300 Zestimate®
    $198/sqft
    $4,626 Estimated rent

    Home value

    $895,300

    $851,000 - $940,000

    $4,626/mo

    Zestimate® history
    Loading
    Loading...

    Owner options

    List your home for rent

    $4,626/mo

    Rent Zestimate®

    Find your next renter with Zillow Rental Manager. Plus, with online applications, you can quickly screen prospective tenants – for free.

    Learn more

    $4,626/mo

    Rent Zestimate®

    Refinance and save

    $6,559/mo

    Est. payment

    Refinancing to a lower rate could help reduce your monthly payments and save thousands over the life of the loan.

    See today's rates

    $6,559/mo

    Est. payment

    Explore your selling options

    Work with a Zillow partner agent

    Leverage their expertise and Zillow's premium Showcase listings to get your home seen by more buyers.

    Get started

    List with your own agent

    Get your home in front of millions of buyers by listing it on Zillow.

    Learn how to do it

    Sell it yourself

    Take full control of how buyers see your home on Zillow by listing For Sale by Owner (FSBO).

    List your home

    What's special

    High ceilingsThree-car garageScenic viewsFinished walkout lower levelGenerous room sizesQuality craftsmanshipHardwood flooring
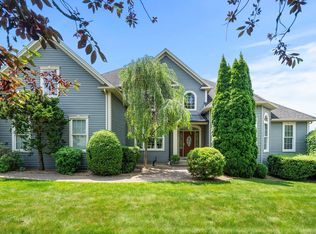
    Newly priced at $920,000, this exceptional five-bedroom, 3.5-bath Colonial is privately situated on 1.18 professionally landscaped acres in Ellington's desirable Pease Farm neighborhood. Offering more than 4,300 square feet of finished living space, the home combines generous room sizes, quality craftsmanship and a versatile layout. Natural light, high ceilings and hardwood flooring create a warm and inviting interior. The gourmet kitchen flows into spacious gathering areas, including a family room with custom built-ins and a fireplace. Five bedrooms provide flexibility for family, guests or home-office needs. The finished walkout lower level offers additional space for recreation, fitness, media or hobbies. Outside, enjoy scenic views and a peaceful setting ideal for relaxing and entertaining. Additional highlights include a three-car garage and a premium owned solar-energy system with whole-home battery backup. The system conveys with the property and is not subject to a solar lease or outstanding solar loan. Conveniently located near schools, parks, golf, shopping, dining and commuter routes, this impressive Pease Farm home offers space, privacy, efficiency and lasting value.

    Zillow last checked:

    Listing updated:

    Listed by:

    Theodore Branon (860)614-7483,

    Better Homes and Gardens Real Estate Executive Real Estate 860-633-8800

    Bought with:

    Linda Goff, RES.0796311

    Berkshire Hathaway NE Prop.

    Source: Smart MLS,MLS#: 24183975MLS Logo

    Facts & features

    Interior

    Bedrooms & bathrooms
    • Bedrooms: 5
    • Bathrooms: 4
    • Full bathrooms: 3
    • 1/2 bathrooms: 1
    Primary bedroom
    • Features: High Ceilings, Balcony/Deck, Built-in Features, Ceiling Fan(s)
    • Level: Upper
    Bedroom
    • Features: High Ceilings, Walk-In Closet(s), Wall/Wall Carpet
    • Level: Upper
    Bedroom
    • Features: High Ceilings
    • Level: Upper
    Bedroom
    • Features: High Ceilings, Wall/Wall Carpet
    • Level: Upper
    Bedroom
    • Features: High Ceilings, Walk-In Closet(s)
    • Level: Upper
    Primary bathroom
    • Features: Double-Sink, Skylight, Stall Shower, Tile Floor, Walk-In Closet(s)
    • Level: Upper
    Dining room
    • Features: High Ceilings, Hardwood Floor
    • Level: Main
    Family room
    • Features: High Ceilings, Built-in Features, Ceiling Fan(s), Entertainment Center, Fireplace, Hardwood Floor
    • Level: Main
    • Area: 400 Square Feet
    • Dimensions: 20 x 20
    Kitchen
    • Features: High Ceilings, Granite Counters, Kitchen Island, Pantry, Tile Floor
    • Level: Main
    Living room
    • Features: High Ceilings, Built-in Features, Hardwood Floor
    • Level: Main
    Heating
    • Hot Water, Natural Gas
    Cooling
    • Ceiling Fan(s), Central Air
    Appliances
    • Included: Electric Cooktop, Oven, Microwave, Refrigerator, Ice Maker, Dishwasher, Disposal, Water Heater
    • Laundry: Upper Level, Mud Room
    Features
    • Sound System, Central Vacuum, Open Floorplan, Entrance Foyer
    • Basement: Full,Heated,Partially Finished,Walk-Out Access,Liveable Space
    • Attic: Access Via Hatch
    • Number of fireplaces: 1
    Interior area
    • Total structure area: 4,362
    • Total interior livable area: 4,362 sqft
    • Finished area above ground: 4,362

    Property

    Parking
    • Total spaces: 3
    • Parking features: Attached, Garage Door Opener
    • Attached garage spaces: 3
    Features
    • Patio & porch: Patio
    • Exterior features: Balcony, Underground Sprinkler
    • Spa features: Heated
    • Has view: Yes
    • View description: City
    Lot
    • Size: 1.18 Acres
    • Features: Subdivided
    Details
    • Parcel number: 2696934
    • Zoning: R

    Construction

    Type & style
    • Home type: SingleFamily
    • Architectural style: Colonial
    • Property subtype: Single Family Residence
    Materials
    • Vinyl Siding
    • Foundation: Concrete Perimeter
    • Roof: Asphalt
    Condition
    • New construction: No
    • Year built: 2008

    Utilities & green energy

    • Sewer: Public Sewer
    • Water: Public
    • Utilities for property: Cable Available

    Community & HOA

    Community
    • Security: Security System
    HOA
    • Has HOA: No
    Location
    • Region: Ellington

    Financial & listing details

    • Price per square foot: $198/sqft
    • Tax assessed value: $464,680
    • Annual tax amount: $15,939
    • Date on market: 6/15/2026

    Price history

    DateEventPrice
    10/14/2026Sold$865,000-6%$198/sqft
    Source: Smart MLS #24183975 Report a problem
    9/6/2026Pending sale$920,000$211/sqft
    Source: Smart MLS #24183975 Report a problem
    8/7/2026Price change$920,000-3.2%$211/sqft
    Source: Smart MLS #24183975 Report a problem
    6/15/2026Listed for sale$950,000+11.8%$218/sqft
    Source: Smart MLS #24183975 Report a problem
    8/26/2024Sold$850,000-5.5%$195/sqft
    Source: Public Record Report a problem
    4/25/2024Listed for sale$899,000+9.6%$206/sqft
    Source: Smart MLS #24001098 Report a problem
    5/1/2023Listing removed--
    Source: Smart MLS #170545687 Report a problem
    3/28/2023Listed for sale$820,000$188/sqft
    Source: Smart MLS #170545687 Report a problem
    3/3/2023Listing removed--
    Source: Smart MLS #170545687 Report a problem
    1/24/2023Listed for sale$820,000+17.1%$188/sqft
    Source: Smart MLS #170545687 Report a problem
    8/1/2020Listing removed$699,999$160/sqft
    Source: Executive Real Estate Inc. #170277818 Report a problem
    3/10/2020Listed for sale$699,999+0.1%$160/sqft
    Source: Executive Real Estate Inc. #170277818 Report a problem
    2/1/2020Listing removed$699,000$160/sqft
    Source: Executive Real Estate Inc. #170246096 Report a problem
    11/4/2019Listed for sale$699,000+299.4%$160/sqft
    Source: Executive Real Estate Inc. #170246096 Report a problem
    6/17/2008Sold$175,000$40/sqft
    Source: Public Record Report a problem

    Public tax history

    YearProperty taxesTax assessment
    2025$15,939 $464,680
    2024$15,939 $464,680
    2023$15,939 +8.5%$464,680
    2022$14,684 $464,680
    2021$14,684 -14.9%$464,680 -12.2%
    2019$17,259 $529,430
    Find assessor info on the county website

    Neighborhood: 06029

    Nearby schools

    GreatSchools rating
    Schools provided by the listing agent
    • Elementary: Center
    • High: Ellington

    Source: Smart MLS. This data may not be complete. We recommend contacting the local school district to confirm school assignments for this home.

    Sell for more on Zillow
    Get a Zillow Showcase℠ listing at no additional cost and you could sell for .
    $895,300
    2% more
    +$17,906
    With Zillow Showcase(estimated)
    $913,206
    Sell for more on Zillow
    Get a Zillow Showcase℠ listing at no additional cost and you could sell for .
    $895,300
    2% more
    +$17,906
    With Zillow Showcase(estimated)
    $913,206