Enjoy the perfect balance of peaceful country living and modern convenience. Tucked away off the main roads, this move-in-ready property offers a quiet, tree-lined sanctuary on 1.33 acres— with no HOA restrictions, giving you the freedom to make this home truly your own. Standout features include a large open walk out basement with new French doors and easy clean Epoxy floor coating that is ready to be a recreation room, indoor shop, playroom, home gym, studio space, office space, some combination of those, or other ideas (it is large enough to multitask!) an oversized shed (16'x24') just behind the home is currently outfitted for storage and chickens (because it's big enough for both!), generous deck located of kitchen and upstairs living space overlooking the yard and trees. The lawn is 70% clover cutting down on mowing time while staying lush and green. Enjoy lots of parking in your private driveway. Roof Replaced (2022) Water Heater (2023) Well Pump (2024) Whole House Water Softener (2025) Fresh paint and carpet (2025). Prime Stafford Location: Nestled near local favorites like Potomac Point Winery and Widewater State Park, this location offers outdoor recreation and weekend outings right down the road. 6.3 miles to Marine Corps Base Quantico. 8.6 miles to Target. Great location for commuting via a I95, Route 1 or VRE. While you’ll feel miles away from the hustle, you remain just a quick drive to major highways, shopping, and everyday amenities.
For sale
$435,000
32 Quarry Rd, Stafford, VA 22554
3beds
1,724sqft
Single Family Residence
Built in 1987
1.33 Acres Lot
$-- Zestimate®
$252/sqft
$-- HOA
What's special
Fresh paint and carpet
- 44 days
- 780
- 65
Zillow last checked:
Listing updated:
Listed by:
Nicole Duffey 703-303-2889,
Keller Williams Fairfax Gateway 703-222-3300
Source: Bright MLS,MLS#: VAST2051776
Facts & features
Interior
Bedrooms & bathrooms
- Bedrooms: 3
- Bathrooms: 2
- Full bathrooms: 2
- Main level bathrooms: 2
- Main level bedrooms: 3
Basement
- Area: 664
Heating
- Heat Pump, Propane
Cooling
- Central Air, Electric
Appliances
- Included: Microwave, Dryer, Washer, Dishwasher, Refrigerator, Ice Maker, Cooktop, Electric Water Heater
- Laundry: Lower Level, Dryer In Unit, Washer In Unit, Has Laundry, In Basement
Features
- Windows: Window Treatments
- Basement: Walk-Out Access,Finished,Full
- Has fireplace: No
Interior area
- Total structure area: 1,724
- Total interior livable area: 1,724 sqft
- Finished area above ground: 1,060
- Finished area below ground: 664
Video & virtual tour
Property
Parking
- Total spaces: 10
- Parking features: Driveway
- Uncovered spaces: 10
Accessibility
- Accessibility features: None
Features
- Levels: Two
- Stories: 2
- Patio & porch: Deck, Patio
- Pool features: None
- Has view: Yes
- View description: Trees/Woods
Lot
- Size: 1.33 Acres
- Features: Backs to Trees, Front Yard
Details
- Additional structures: Above Grade, Below Grade, Outbuilding
- Parcel number: 31 90F
- Zoning: A2
- Special conditions: Standard
Construction
Type & style
- Home type: SingleFamily
- Architectural style: Raised Ranch/Rambler
- Property subtype: Single Family Residence
Materials
- Vinyl Siding
- Foundation: Slab
Condition
- New construction: No
- Year built: 1987
Utilities & green energy
- Sewer: On Site Septic
- Water: Well
- Utilities for property: Electricity Available
Community & HOA
Community
- Subdivision: None Available
HOA
- Has HOA: No
Location
- Region: Stafford
Financial & listing details
- Price per square foot: $252/sqft
- Tax assessed value: $367,600
- Annual tax amount: $3,608
- Date on market: 8/7/2026
- Listing agreement: Exclusive Right To Sell
- Listing terms: Conventional,Cash,VA Loan,FHA,Other
- Ownership: Fee Simple
Estimated market value
Not available
Estimated sales range
Not available
$2,574/mo
Price history
| Date | Event | Price |
|---|---|---|
| 9/16/2026 | Listed for sale | $435,000$252/sqft |
Source:  Bright MLS #VAST2051776 Report a problem Bright MLS #VAST2051776 Report a problem | ||
| 9/10/2026 | Contingent | $435,000$252/sqft |
Source: Bright MLS #VAST2051776 Report a problem | ||
| 8/7/2026 | Listed for sale | $435,000+11.6%$252/sqft |
Source: Bright MLS #VAST2051776 Report a problem | ||
| 3/31/2023 | Sold | $389,900$226/sqft |
Source: Bright MLS #VAST2016168 Report a problem | ||
| 3/7/2023 | Contingent | $389,900$226/sqft |
Source: Bright MLS #VAST2016168 Report a problem | ||
| 1/15/2023 | Listed for sale | $389,900+5.7%$226/sqft |
Source: Bright MLS #VAST2016168 Report a problem | ||
| 1/3/2023 | Contingent | $368,900$214/sqft |
Source: Bright MLS #VAST2016168 Report a problem | ||
| 12/9/2022 | Price change | $368,900-1.6%$214/sqft |
Source: Bright MLS #VAST2016168 Report a problem | ||
| 10/28/2022 | Price change | $374,900-2.6%$217/sqft |
Source: Bright MLS #VAST2016168 Report a problem | ||
| 10/13/2022 | Listed for sale | $385,000+26.6%$223/sqft |
Source: Bright MLS #VAST2016168 Report a problem | ||
| 3/18/2022 | Sold | $304,000+25.1%$176/sqft |
Source: Public Record Report a problem | ||
| 8/19/2015 | Sold | $243,000+1.7%$141/sqft |
Source: Public Record Report a problem | ||
| 5/16/2015 | Pending sale | $239,000$139/sqft |
Source: Century 21 New Millennium #ST8631377 Report a problem | ||
| 5/10/2015 | Listed for sale | $239,000+79.7%$139/sqft |
Source: Century 21 New Millennium #ST8631377 Report a problem | ||
| 12/1/1999 | Sold | $133,000$77/sqft |
Source: Public Record Report a problem | ||
Public tax history
| Year | Property taxes | Tax assessment |
|---|---|---|
| 2025 | $3,196 +3.4% | $346,000 |
| 2024 | $3,092 +18.8% | $346,000 +19.3% |
| 2023 | $2,604 +5.6% | $290,100 |
| 2022 | $2,466 +0.5% | $290,100 +14.7% |
| 2021 | $2,454 | $253,000 |
| 2020 | $2,454 | $253,000 +14.5% |
| 2019 | -- | $220,900 |
| 2018 | $2,187 | $220,900 +5.9% |
| 2017 | $2,187 +5.9% | $208,600 |
| 2016 | $2,065 | $208,600 +12.6% |
| 2015 | -- | $185,300 |
| 2014 | -- | $185,300 +2.8% |
| 2013 | -- | $180,200 |
| 2012 | -- | $180,200 -2.8% |
| 2011 | -- | $185,300 |
| 2010 | -- | $185,300 -19.2% |
| 2009 | -- | $229,300 |
| 2008 | -- | $229,300 -24.5% |
| 2006 | -- | $303,700 |
| 2005 | -- | $303,700 +75.1% |
| 2004 | -- | $173,400 +33.1% |
| 2003 | -- | $130,300 |
| 2002 | -- | $130,300 +6.4% |
| 2001 | -- | $122,500 |
| 2000 | -- | $122,500 |
Find assessor info on the county website
Monthly payment
Est. payment
Payment breakdown
Explore the cost of this home by adjusting the details. Changes won't be saved.Climate risks
Neighborhood: 22554
Nearby schools
Schools provided by the listing agent
- Elementary: Widewater
- Middle: Shirley C. Heim
- High: Brooke Point
- District: Stafford County Public Schools
Source: Bright MLS. This data may not be complete. We recommend contacting the local school district to confirm school assignments for this home.
Similar homes
- $469,9003 bd3 ba2.1k sqft20 Raspberry Ln, Stafford, VA 22554For Sale
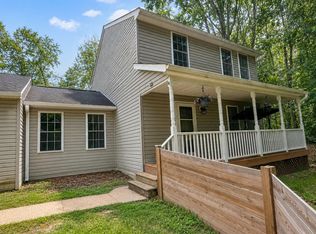
 MLS ID #VAST2052872, Kelly Wallace, CENTURY 21 New Millennium. Bright MLS
 - $400,0002 bd2 ba1.2k sqft2138 Aquia Dr, Stafford, VA 22554For Sale
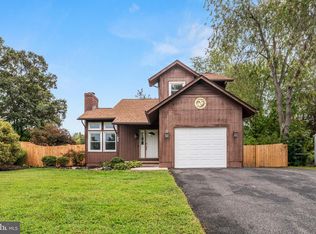 MLS ID #VAST2053364, Vickie Clark-Jennings, Berkshire Hathaway HomeServices PenFed Realty. Bright MLS
 - $495,0003 bd2 ba1.5k sqft5 Greenridge Dr, Stafford, VA 22554For Sale
 MLS ID #VAST2049160, Crystal Harmon, CENTURY 21 New Millennium. Bright MLS
 - $454,9003 bd2 ba1.2k sqft102 Glenwood Ave, Stafford, VA 22554For Sale
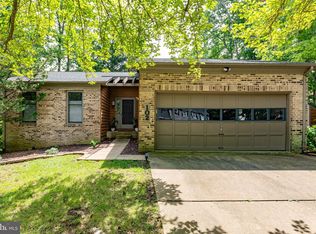 MLS ID #VAST2052762, Margaret Falk, Casals, Realtors. Bright MLS
 - $524,9003 bd3 ba2.2k sqft2226 Harpoon Dr, Stafford, VA 22554For SaleMLS ID #VAST2053372, Diego Abregu, Keller Williams Realty. Bright MLS
- $489,0004 bd3 ba2k sqft223 Andrew Chapel Rd, Stafford, VA 22554For SaleMLS ID #VAST2051656, Brandy Glauner, CENTURY 21 New Millennium. Bright MLS
- $515,0003 bd2 ba2.1k sqft160 Choptank Rd, Stafford, VA 22556For SaleMLS ID #VAST2052072, Kristine Jones, Samson Properties. Bright MLS
- $547,0004 bd3 ba2.3k sqft2320 Harpoon Dr, Stafford, VA 22554For SaleMLS ID #VAST2047002, Donald Miller, Real Broker, LLC. Bright MLS
- $435,0003 bd3 ba1.4k sqft36 Plumosa Dr, Fredericksburg, VA 22405For SaleMLS ID #VAST2053972, Darcy McMahon-Wine, Century 21 Redwood Realty. Bright MLS
- $599,9003 bd4 ba2.3k sqft1014 Potomac Dr, Stafford, VA 22554For SaleMLS ID #VAST2050064, Mike Unruh, Berkshire Hathaway HomeServices PenFed Realty. Bright MLS
- $449,9993 bd2 ba1.4k sqft520 Cropp Rd, Fredericksburg, VA 22406For SaleMLS ID #VAST2053402, Stanley Heaney, Pearson Smith Realty LLC. Bright MLS
- $474,9003 bd3 ba2.2k sqft6536 Grogan Ln, King George, VA 22485For SaleMLS ID #VAKG2008808, Alex Belcher, Belcher Real Estate, LLC.. Bright MLS
- $425,0003 bd2 ba1.4k sqft6720 Boots Ln, La Plata, MD 20646For SaleMLS ID #MDCH2059170, Samara Dinnius, JPAR Real Estate Professionals. Bright MLS
- $400,0004 bd3 ba2.4k sqft5281 Red Hill Dr, Indian Head, MD 20640For SaleMLS ID #MDCH2059508, Kanwar Sodhi, Keller Williams Realty. Bright MLS
- $579,9993 bd2 ba1.4k sqft6 Hay Barn Rd, Stafford, VA 22556For SaleMLS ID #VAST2052608, Dilara Wentz, KW Metro Center. Bright MLS
- $450,0003 bd2 ba1.2k sqft3932 Oakdale Cir, Triangle, VA 22172For SaleMLS ID #VAPW2129308, Lori McAuliffe, Century 21 Redwood Realty. Bright MLS
- $489,0003 bd2 ba1.6k sqft18301 Cabin Rd, Triangle, VA 22172For SaleMLS ID #VAPW2124326, Laurie Falk, The Hogan Group Real Estate. Bright MLS
- $436,0003 bd2 ba2.2k sqft11811 Gordon Rd, Fredericksburg, VA 22407For SaleMLS ID #VASP2045552, Verria Hairston, Open Door Brokerage, LLC. Bright MLS
- $430,0003 bd2 ba1.4k sqft919 Eastern View Dr, Fredericksburg, VA 22405For SaleMLS ID #VAST2049686, Carolyn Liddell, Sun Realty Of Fredericksburg. Bright MLS
- $374,9002 bd2 ba1.7k sqft3160 Mazewood Pl, Nanjemoy, MD 20662For SaleMLS ID #MDCH2057506, Lisa Wills, RE/MAX One. Bright MLS
