Enjoy breathtaking lake views and spectacular sunsets from this beautifully renovated, 1-story, 4BR/2.5BA pool home with 3,199 SF of living space and a 2-car garage in desirable Marlwood Estates. Extensively renovated in 2020 with continued improvements, this residence blends refined finishes with effortless indoor-outdoor living. The custom gourmet kitchen impresses with a 12-foot quartz island, GE Café appliances, Monogram induction cooktop, pot filler, and abundant cabinetry. The expansive primary suite offers a walk-in closet with custom built-ins and a luxurious ensuite bath with dual sinks, glass-enclosed shower, and separate soaking tub. Thoughtful interior enhancements include custom doors throughout, including distinctive barn doors and redesigned single-panel doors, custom built-ins, plantation shutters, and a dry bar with wine refrigerator. Outdoors, a picture-window screen enclosure surrounds a beautifully refinished pool with sun shelf, waterfall, color-changing lighting, and expansive travertine decking. Additional improvements include a 2024 roof, updated A/C system, impact-resistant windows and doors, whole-house generator, new driveway, epoxy garage flooring with storage, central vacuum system, and replaced attic ductwork and plenum (2026). Offering an exceptional combination of modern upgrades, elegant interiors, and resort-style outdoor living, this remarkable residence is ready to welcome you home. Schedule your private tour today!
For sale
$1,749,000
32 Rabbits Run, Palm Beach Gardens, FL 33418
4beds
3,199sqft
Single Family Residence
Built in 1984
0.33 Acres Lot
$1,630,100 Zestimate®
$547/sqft
$237/mo HOA
What's special
Beautifully refinished poolColor-changing lightingCustom gourmet kitchenResort-style outdoor livingCustom built-insExpansive travertine deckingCustom doors throughout
- 4 days
- 598
- 33
Likely to sell faster than
Zillow last checked:
Listing updated:
Listed by:
Craig Heger 561-246-1789,
Echo Fine Properties,
Jeffrey M Lichtenstein 561-500-3246,
Echo Fine Properties
Source: BeachesMLS,MLS#: B26088810 Originating MLS: BeachesMLS
Facts & features
Interior
Bedrooms & bathrooms
- Bedrooms: 4
- Bathrooms: 3
- Full bathrooms: 2
- 1/2 bathrooms: 1
- Main level bathrooms: 3
- Main level bedrooms: 4
Primary bedroom
- Level: First
- Area: 286
- Dimensions: 22 X 13
Bedroom 2
- Level: First
- Area: 180
- Dimensions: 15 X 12
Bedroom 3
- Area: 180
- Dimensions: 15 X 12
Bedroom 4
- Level: First
- Area: 156
- Dimensions: 13 X 12
Dining room
- Level: First
- Area: 221
- Dimensions: 17 X 13
Family room
- Level: First
- Area: 360
- Dimensions: 20 X 18
Kitchen
- Level: First
- Area: 280
- Dimensions: 20 X 14
Living room
- Level: First
- Area: 506
- Dimensions: 23 X 22
Other
- Level: First
- Area: 192
- Dimensions: 16 X 12
Utility room
- Level: First
- Area: 150
- Dimensions: 15 X 10
Heating
- Central, Electric
Cooling
- Central Air, Ceiling Fan(s), Electric
Appliances
- Included: Cooktop, Dryer, Dishwasher, Electric Cooktop, Electric Water Heater, Oven, Refrigerator, Vented Exhaust Fan, Water Heater, Wine Refrigerator, Washer
- Laundry: Inside, Laundry Room, Laundry Tub
Features
- Breakfast Bar, Built-in Features, Bathtub, Closet Cabinetry, Central Vacuum, Dual Sinks, Entrance Foyer, Garden Tub/Roman Tub, Kitchen Island, Living/Dining Room, Main Level Primary, Pantry, Soaking Tub, Separate Shower, Vaulted Ceiling(s), Bar, Walk-In Closet(s)
- Flooring: Tile, Wood
- Windows: Drapes, Plantation Shutters, Skylight(s), Sliding
- Has fireplace: No
Interior area
- Total structure area: 4,429
- Total interior livable area: 3,199 sqft
Property
Parking
- Total spaces: 2
- Parking features: Attached, Driveway, Garage
- Attached garage spaces: 2
- Has uncovered spaces: Yes
Accessibility
- Accessibility features: None
Features
- Levels: One
- Stories: 1
- Patio & porch: Covered, Patio, Screened
- Exterior features: Barbecue, Outdoor Living Area
- Has private pool: Yes
- Pool features: In Ground, Waterfall
- Has view: Yes
- View description: Lake, Water
- Has water view: Yes
- Water view: Lake,Water
- Waterfront features: Lake Front
Lot
- Size: 0.33 Acres
- Features: 1/4 to 1/2 Acre Lot
Details
- Parcel number: 52424209080000750
- Zoning: PCD (city)
- Special conditions: Standard
- Other equipment: Generator
Construction
Type & style
- Home type: SingleFamily
- Property subtype: Single Family Residence
Materials
- CBS (Concrete Block Structure), Block
- Roof: Concrete
Condition
- Resale
- New construction: No
- Year built: 1984
Utilities & green energy
- Electric: 3 Phase
- Sewer: Public Sewer
- Water: Public
- Utilities for property: Cable Available, Electricity Available, Sewer Available, Water Available
Community & HOA
Community
- Features: Home Owners Association, Gated, Street Lights
- Security: Gated with Guard, Gated Community, Security Guard
- Subdivision: Marlwood Estates at PGA National
HOA
- Has HOA: Yes
- Amenities included: Clubhouse, Golf Course, Playground, Sidewalks, Trail(s)
- Services included: Common Areas, Security
- HOA fee: $151 monthly
- HOA name: Marlwood Estates HOA
- Second HOA fee: $1,036 annually
- Second HOA name: PGA Property Owner's Association Inc
- Second HOA phone: 561-627-2800
Location
- Region: Palm Beach Gardens
Financial & listing details
- Price per square foot: $547/sqft
- Tax assessed value: $933,083
- Annual tax amount: $10,987
- Date on market: 10/15/2026
- Cumulative days on market: 4 days
- Listing terms: Cash,Conventional
- Electric utility on property: Yes
Estimated market value
$1,630,100
$1.55M - $1.71M
$8,120/mo
Price history
| Date | Event | Price |
|---|---|---|
| 10/15/2026 | Listed for sale | $1,749,000+141.2%$547/sqft |
Source:  BeachesMLS #B26088810 Report a problem | ||
| 10/21/2019 | Sold | $725,000-3.3%$227/sqft |
Source: BeachesMLS #R10557758 Report a problem | ||
| 8/28/2019 | Listed for sale | $749,900$234/sqft |
Source: Xcellence Realty #RX-10557758 Report a problem | ||
Public tax history
| Year | Property taxes | Tax assessment |
|---|---|---|
| 2025 | $10,987 +2.9% | $608,899 +2.9% |
| 2024 | $10,679 +2.5% | $591,739 +3% |
| 2023 | $10,416 +0.6% | $574,504 +3% |
| 2022 | $10,358 -0.2% | $557,771 +3% |
| 2021 | $10,378 -0.3% | $541,525 -0.1% |
| 2020 | $10,413 +35.5% | $542,110 +35.8% |
| 2019 | $7,684 | $399,334 +1.9% |
| 2018 | $7,684 +4.4% | $391,888 +2.1% |
| 2017 | $7,363 +0.5% | $383,828 +2.1% |
| 2016 | $7,329 +0.3% | $375,933 +0.7% |
| 2015 | $7,304 -2.9% | $373,320 +0.8% |
| 2014 | $7,523 +1% | $370,357 +1.5% |
| 2013 | $7,452 +0.5% | $364,884 +1.7% |
| 2012 | $7,416 +0.9% | $358,785 +3% |
| 2011 | $7,346 +1.6% | $348,335 +1.5% |
| 2010 | $7,232 +6.6% | $343,187 +2.7% |
| 2009 | $6,783 +8.2% | $334,165 +0.1% |
| 2008 | $6,270 -0.6% | $333,831 +3% |
| 2007 | $6,309 -5.1% | $324,108 +2.5% |
| 2006 | $6,649 | $316,203 +3% |
| 2005 | -- | $306,993 +3% |
| 2004 | $3,532 +620.2% | $298,051 +1.9% |
| 2003 | $490 -92.3% | $292,494 +2.4% |
| 2002 | $6,388 +1.2% | $285,639 +1.6% |
| 2001 | $6,313 +8.4% | $281,141 +3% |
| 2000 | $5,825 +11.9% | $272,952 -0.2% |
| 1999 | $5,206 | $273,535 |
Find assessor info on the county website
Monthly payment
Est. payment
Payment breakdown
Explore the cost of this home by adjusting the details. Changes won't be saved.Climate risks
Neighborhood: PGA National
Nearby schools
Schools provided by the listing agent
- Elementary: Timber Trace
- Middle: Watson B. Duncan
- High: Palm Beach Gardens
Source: BeachesMLS. This data may not be complete. We recommend contacting the local school district to confirm school assignments for this home.
- $1,208,9003 bd2 ba2.6k sqft31 Rabbits Run, Palm Beach Gardens, FL 33418Off Market
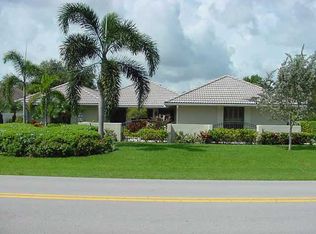
- $1,097,0953 bd3 ba2.6k sqft33 Rabbits Run, Palm Beach Gardens, FL 33418Sold

- $1,223,6005 bd3 ba3.5k sqft34 Rabbits Run, Palm Beach Gardens, FL 33418Off Market
- $1,414,0004 bd3 ba3.8k sqft22 Rabbits Run, Palm Beach Gardens, FL 33418Off Market
Similar homes
- $1,639,0005 bd5 ba3.5k sqft42 Windward Isle, Palm Beach Gardens, FL 33418For Sale
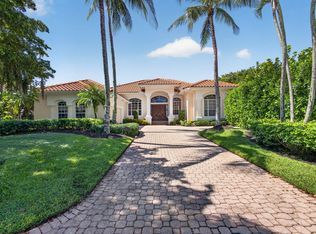
 MLS ID #B26088357, John Cerreta, Nicklaus Vance. BeachesMLS
- $1,775,0003 bd4 ba3k sqft54 CAYMAN Place, Palm Beach Gardens, FL 33418For Sale
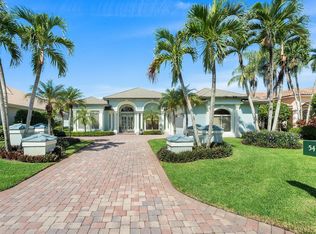 MLS ID #B26082967, Nicholas Younker, William Raveis Real Estate. BeachesMLS
- $1,890,0004 bd5 ba4.1k sqft21 Marlwood Lane, Palm Beach Gardens, FL 33418For Sale
 MLS ID #B26064828, Veronique Howley, Coldwell Banker Realty. BeachesMLS
- $1,825,0004 bd4 ba4.1k sqft9 Alnwick Road, Palm Beach Gardens, FL 33418For Sale
 MLS ID #B26078108, Michael L Leibowitz, Leibowitz Realty Group, LLC./P. BeachesMLS
- $1,625,0003 bd2 ba2k sqft10644 Avenue Of The Pga, Palm Beach Gardens, FL 33418For SaleMLS ID #B26041223, Scott D Smith PA, Compass Florida LLC. BeachesMLS
- $1,395,9004 bd5 ba3.1k sqft45 Dunbar Road, Palm Beach Gardens, FL 33418For SaleMLS ID #B26031503, Douglas E. Addeo, Community Realty Associates. BeachesMLS
- $1,250,0003 bd3 ba3k sqftCustom Estate, Palm Beach Gardens, FL 33418For SaleMLS ID #B26087241, Angela Falletta, Compass Florida LLC. BeachesMLS
- $1,599,0005 bd4 ba3.1k sqft10 Alnwick Road, Palm Beach Gardens, FL 33418For SaleMLS ID #B26069127, Nicholas Richard Macy, Listy. BeachesMLS
- $1,399,0004 bd3 ba2.8k sqft136 SEDONA Way, Palm Beach Gardens, FL 33418For SaleMLS ID #B26088190, Marc E Schafler, The Keyes Company. BeachesMLS
- $1,749,9004 bd4 ba3.8k sqft13241 Alton Road, Palm Beach Gardens, FL 33418For SaleMLS ID #B26089869, Kari Wyatt, Premier Brokers International. BeachesMLS
- $1,795,0006 bd6 ba4.1k sqft12 Martinique Cove, Palm Beach Gardens, FL 33418For SaleMLS ID #R11124066, Jeffrey Stephen Wilson, Douglas Elliman. BeachesMLS
- $1,849,0004 bd4 ba3.3k sqft83 Sandbourne Lane, Palm Beach Gardens, FL 33418For SaleMLS ID #B26039501, Sara Schapiro, Compass Florida LLC. BeachesMLS
- $1,149,0004 bd5 ba3.4k sqftGeneral Pointe, Palm Beach Gardens, FL 33418For Sale
 MLS ID #A12107693, Daniel Cloud Jr., Water Vista Realty, Inc.. MIAMI
- $1,600,0004 bd6 ba3.5k sqft5017 Grandiflora Road, Palm Beach Gardens, FL 33418For SaleMLS ID #B26088340, Lee R Petereit, William Raveis Florida, LLC. BeachesMLS
- $1,420,0004 bd4 ba3.3k sqft1013 SHADY LAKES Circle, Palm Beach Gardens, FL 33418For SaleMLS ID #B26086818, Stephanie Hays, Keller Williams Realty - Wellington. BeachesMLS
- $1,699,9993 bd4 ba2.9k sqft401 VIA PLACITA, Palm Beach Gardens, FL 33418For SaleMLS ID #B26078009, Betty A Schneider, Mirasol Realty. BeachesMLS
- $1,600,0004 bd3 ba2.7k sqft4529 Square Lake Drive, Palm Beach Gardens, FL 33418For SaleMLS ID #B26048297, Leonid Derewyanko, Donohue Real Estate, LLC. BeachesMLS
- $2,250,0004 bd3 ba2.8k sqft6451 Eastpointe Pines Street, Palm Beach Gardens, FL 33418For SaleMLS ID #B26082820, Stone Flanery, The Keyes Company. BeachesMLS
- $1,699,0006 bd5 ba3.9k sqft8028 Hobbes Way, Palm Beach Gardens, FL 33418For SaleMLS ID #B26081948, Scott E Warner, Lang Realty/Jupiter. BeachesMLS
- $1,675,0005 bd5 ba4.1k sqft185 Thornton Drive, Palm Beach Gardens, FL 33418For SaleMLS ID #B26021267, Craig Heger, Echo Fine Properties. BeachesMLS
