Welcome to 32 Ramsey Road, situated in the renowned Commack School District. This well maintained and charming Split Level style home has an inviting entrance way into a Living Room/ Formal Dining Room with gleaming Hardwood Floors and Crown Moldings. Updated Eat in Kitchen with High Grade Wood Cabinets, Recessed Lighting and a Built-in Breakfast Table and Chairs; SS Appliances. A few steps up to the Bedrooms – Primary Bedroom with Twin Slider Closet and entry to Updated Full Hall Bath with Jacuzzi Tub/ Skylite; Two Additional Bedrooms with custom wall moldings and crown moldings throughout. Steps down to a huge Entertainment Room with Brick Wall Fireplace and Custom built-ins; Full Bath with Shower and a Bonus room used for Storage. Steps out to a Double Paver Patio with Electric Awning overlooking a very well-maintained rear yard with 5 Zone I/G Sprinkler System & Fully Fenced with Vinyl Fencing. Updated Cesspool with Overflow. 150 AMP Electric Service. Roof, Vinyl Siding and Anderson Windows (10 yrs young) 40 Gallon H/W Heater and Economical Gas H/W Heating System (15 yrs young). It is situated in close proximity to all major highways, public transportation, LIRR at Kings Park, shopping, restaurants, parks and Town Beaches with a Smithtown Marina for boating enthusiasts; Smithtown Landing Country Club for Golf, Swimming and Clubhouse; Hoyt Farm for Picnics, Water Park and Concerts. Annual Taxes $13,022.67 ($12,107.67 with Basic Star/$10,453.67 with Enhanced Star Exemption).
Make this Charming House your new HOME!
For sale
$799,999
32 Ramsey Road, Commack, NY 11725
3beds
1,715sqft
Single Family Residence, Residential
Built in 1958
0.25 Acres Lot
$-- Zestimate®
$466/sqft
$-- HOA
What's special
Very well-maintained rear yardRecessed lightingInviting entrance wayHigh grade wood cabinetsCrown moldingsUpdated eat in kitchenGleaming hardwood floors
- 22 days
- 3,051
- 200
Likely to sell faster than
Zillow last checked:
Listing updated:
Listed by:
Signature Premier Properties 631-703-8423,
Marylou Cella SRES 631-703-8423,
Karen Orrach 516-410-6270,
Signature Premier Properties
Source: OneKey® MLS as distributed by MLS GRID,MLS#: 1062375
Facts & features
Interior
Bedrooms & bathrooms
- Bedrooms: 3
- Bathrooms: 2
- Full bathrooms: 2
Heating
- Baseboard
Cooling
- Wall/Window Unit(s)
Appliances
- Included: Dishwasher, Dryer, Gas Range, Microwave, Refrigerator, Stainless Steel Appliance(s), Washer, Gas Water Heater
- Laundry: In Basement
Features
- First Floor Full Bath, Built-in Features, Crown Molding, Eat-in Kitchen, Formal Dining
- Flooring: Carpet, Hardwood, Tile
- Basement: Partial
- Attic: Scuttle
- Number of fireplaces: 1
- Fireplace features: Gas
Interior area
- Total structure area: 2,206
- Total interior livable area: 1,715 sqft
Property
Parking
- Total spaces: 2
- Parking features: Driveway, On Street
- Has uncovered spaces: Yes
Features
- Levels: Multi/Split
- Patio & porch: Patio
- Exterior features: Awning(s)
- Fencing: Vinyl
Lot
- Size: 0.25 Acres
Details
- Parcel number: 0800063000400024000
- Special conditions: None
Construction
Type & style
- Home type: SingleFamily
- Property subtype: Single Family Residence, Residential
Materials
- Vinyl Siding
Condition
- Year built: 1958
Utilities & green energy
- Sewer: Cesspool
- Water: Public
- Utilities for property: Cable Connected, Electricity Connected, Natural Gas Connected
Community & HOA
Community
- Security: Security System
HOA
- Has HOA: No
Location
- Region: Commack
Financial & listing details
- Price per square foot: $466/sqft
- Tax assessed value: $4,570
- Annual tax amount: $13,022
- Date on market: 10/21/2026
- Cumulative days on market: 23 days
- Listing agreement: Exclusive Right To Sell
- Electric utility on property: Yes
Estimated market value
Not available
Estimated sales range
Not available
Not available
Price history
| Date | Event | Price |
|---|---|---|
| 10/21/2026 | Listed for sale | $799,999$466/sqft |
Source:  OneKey® MLS as distributed by MLS GRID #1062375 Report a problem | ||
Public tax history
| Year | Property taxes | Tax assessment |
|---|---|---|
| 2025 | -- | $4,570 |
| 2024 | -- | $4,570 |
| 2023 | -- | $4,570 |
| 2022 | -- | $4,570 |
| 2021 | -- | $4,570 |
| 2020 | -- | $4,570 |
| 2019 | -- | $4,570 |
| 2018 | -- | $4,570 |
| 2017 | $10,244 | $4,570 |
| 2016 | -- | $4,570 |
| 2015 | -- | $4,570 |
| 2014 | -- | $4,570 |
| 2013 | -- | $4,570 |
| 2012 | -- | $4,570 |
| 2011 | -- | $4,570 |
| 2010 | -- | $4,570 |
| 2009 | -- | $4,570 |
| 2008 | -- | $4,570 |
| 2007 | $7,734 +20.9% | $4,570 |
| 2005 | $6,394 +6.8% | $4,570 |
| 2004 | $5,985 +12.5% | $4,570 |
| 2003 | $5,320 +9.8% | $4,570 |
| 2002 | $4,846 | $4,570 |
| 2001 | -- | $4,570 |
| 2000 | $4,684 | $4,570 |
Find assessor info on the county website
Monthly payment
Climate risks
Neighborhood: 11725
Nearby schools
Schools provided by the listing agent
- Elementary: Indian Hollow School
- Middle: Commack Middle School
- High: Commack High School
Source: OneKey® MLS as distributed by MLS GRID. This data may not be complete. We recommend contacting the local school district to confirm school assignments for this home.

Similar homes
- $829,0004 bd3 ba1.9k sqft49 Montrose Drive, Commack, NY 11725For Sale
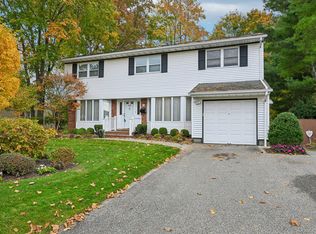
 MLS ID #1070128, Josh Zaid SRS GRI, Listing by: Howard Hanna Coach. OneKey® MLS as distributed by MLS GRID
- $899,9994 bd3 ba2.4k sqft15 Melrose Lane, Commack, NY 11725For Sale
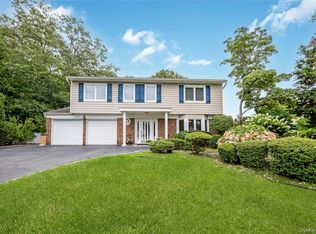 MLS ID #1042052, Lorraine Dee Donovan, Listing by: Signature Premier Properties. OneKey® MLS as distributed by MLS GRID
- $949,0004 bd3 ba2.5k sqft39 Pawnee Drive, Commack, NY 11725For Sale
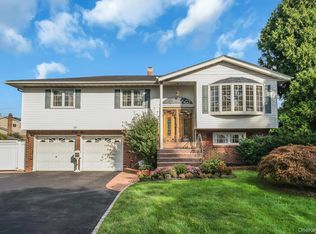 MLS ID #1052083, Elena M. Galluzzo, Listing by: Compass Greater NY LLC. OneKey® MLS as distributed by MLS GRID
- $849,0004 bd2 ba2.2k sqft9 Mulberry Drive, Smithtown, NY 11787For Sale
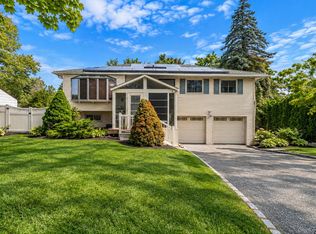 MLS ID #1051155, Louis Reyes, Listing by: Keller Williams Realty Elite. OneKey® MLS as distributed by MLS GRID
- $799,0004 bd3 ba1.8k sqft15 Oakwood Street, Greenlawn, NY 11740For SaleMLS ID #1059807, Michele L. Gates, Listing by: Howard Hanna Coach. OneKey® MLS as distributed by MLS GRID
- $849,0004 bd2 ba1.4k sqft99 Warner Road, Huntington, NY 11743For SaleMLS ID #1041730, Frank Sparacino, Listing by: Keller Williams Points North. OneKey® MLS as distributed by MLS GRID
- $679,9903 bd2 ba1k sqft24 Hudson Drive, Kings Park, NY 11754For SaleMLS ID #1070666, Lina Lopes, Listing by: Douglas Elliman Real Estate. OneKey® MLS as distributed by MLS GRID
- $789,0003 bd2 ba1.7k sqft34 Culver Court, Melville, NY 11747For SaleMLS ID #1070191, Anthony M. Perrotta CBR SFR CRB, Listing by: Signature Premier Properties. OneKey® MLS as distributed by MLS GRID
- $799,9003 bd3 ba2k sqft21 Manchester Lane, Stony Brook, NY 11790For SaleMLS ID #1031657, JoAnn Klein, Listing by: Howard Hanna Coach. OneKey® MLS as distributed by MLS GRID
- $715,0004 bd2 ba1.6k sqft346 W 13th Street, Deer Park, NY 11729For SaleMLS ID #1071688, Nicholas A. Pappas, Listing by: Coldwell Banker American Homes. OneKey® MLS as distributed by MLS GRID
- $929,9994 bd2 ba1.7k sqft25 Brewster Avenue, Northport, NY 11768For SaleMLS ID #1017028, Anthony J. Vitta, Listing by: Real Broker NY LLC. OneKey® MLS as distributed by MLS GRID
- $699,0003 bd2 ba1.5k sqft2 Layton Lane, Centereach, NY 11720For SaleMLS ID #1069877, Margaret Tsoukaris, Listing by: BH&G R E Realty Connect. OneKey® MLS as distributed by MLS GRID
- $799,9903 bd3 ba1.4k sqft10 Ann Court, North Babylon, NY 11703For SaleMLS ID #1068335, Lawrence J. Theodore, Listing by: Coldwell Banker American Homes. OneKey® MLS as distributed by MLS GRID
- $849,0003 bd2 ba1.8k sqft24 Monroe Avenue, Hicksville, NY 11801For SaleMLS ID #1071980, Mahesh Mehta, Listing by: Property Professionals Realty. OneKey® MLS as distributed by MLS GRID
- $829,0004 bd4 ba1.8k sqft121 Wright Avenue, Deer Park, NY 11729For SaleMLS ID #1032359, Michele Gray E-PRO, Listing by: Coldwell Banker Easton Prop. OneKey® MLS as distributed by MLS GRID
- $689,1143 bd2 ba1.4k sqft20 Victory Street, Ronkonkoma, NY 11779For SaleMLS ID #1062974, Rob J. Scarito, Listing by: Douglas Elliman Real Estate. OneKey® MLS as distributed by MLS GRID
- $799,9994 bd2 ba1.7k sqft160 Overlook Drive, East Islip, NY 11730For SaleMLS ID #1049430, Diane L. Mueller CBR, Listing by: Douglas Elliman Real Estate. OneKey® MLS as distributed by MLS GRID
- $749,0003 bd3 ba2k sqft31 Eastwood Drive, North Babylon, NY 11703For SaleMLS ID #1034598, Jamie C. Winkler, Listing by: Winkler Real Estate Inc. OneKey® MLS as distributed by MLS GRID
- $699,9994 bd3 ba1.9k sqft93 Midwood Avenue, Nesconset, NY 11767For SaleMLS ID #1050390, Bryan J. Karp CBR, Listing by: Coldwell Banker American Homes. OneKey® MLS as distributed by MLS GRID
- $699,0004 bd2 ba1.2k sqft221 Grand Boulevard, Brentwood, NY 11717For SaleMLS ID #1066202, Nikki Taylor Friedman, Listing by: Douglas Elliman Real Estate. OneKey® MLS as distributed by MLS GRID
