A rare opportunity to own a thoughtfully expanded and meticulously maintained home with premium upgrades, flexible living space and an unbelievable Plainview location. This one will not last.
Welcome to this beautifully updated and expanded ranch in the heart of Plainview, offering exceptional space, comfort, and versatility within the highly regarded Plainview-Old Bethpage School District.
Designed for today’s lifestyle, this spacious home features a stunning oversized extension with soaring ceilings, walls of windows, and abundant natural light, creating an impressive open and airy atmosphere. Perfect as a family room, great room, with a half bathroom this space is truly the centerpiece of the home. With an additional space to add a first-floor laundry and mudroom with outside access.
The updated chef’s kitchen is designed for both everyday living and entertaining, featuring custom cabinetry, granite countertops, a center island, Sub-Zero refrigerator, and Wolf appliances. The kitchen seamlessly opens to an extended den, creating the ideal gathering space for friends.
The first-floor primary suite offers a private retreat complete with an enlarged en-suite bath. Two additional bedrooms and a full bath provide comfortable accommodations for guests.
Enjoy seamless indoor-outdoor living with a huge deck directly off the kitchen overlooking beautifully landscaped grounds, perfect for entertaining or relaxing outdoors.
Additional highlights include solar panels, central air conditioning, security system, underground sprinklers, Kohler generator, custom paver driveway with parking for three vehicles, a 7-year-old roof, 4-year-old hot water heater, and a 2-year-old CAC condenser.
The fully finished basement expands the living space even further with a full bath, recreation area, gym space, two additional rooms ideal for home offices, guest space, or flex rooms, plus a convenient outside entrance.
Ideally located near shopping, restaurants, parks, major roadways, and the Long Island Railroad, this exceptional home offers the perfect combination of functionality and convenience.
Move right in and enjoy everything this remarkable Plainview home has to offer.
Pending
$1,190,000
32 Randy Lane, Plainview, NY 11803
3beds
2,156sqft
Single Family Residence, Residential
Built in 1957
6,825 Square Feet Lot
$-- Zestimate®
$552/sqft
$-- HOA
What's special
- 100 days
- 100
- 0
Zillow last checked:
Listing updated:
Listed by:
BERKSHIRE HATHAWAY 516-741-3070,
Lori B. Swift
Source: OneKey® MLS as distributed by MLS GRID,MLS#: 1009170
Facts & features
Interior
Bedrooms & bathrooms
- Bedrooms: 3
- Bathrooms: 4
- Full bathrooms: 3
- 1/2 bathrooms: 1
Other
- Description: Kitchen, LR with fireplace, den, Ensuite on main floor with extended master bathroom, 2 additional bedrooms, half bath
- Level: First
Other
- Description: Office, Gym, Full bath with steam shower. New washer/dryer, walk out access.
- Level: Basement
Heating
- Ducts, Forced Air, Hot Air, Solar
Cooling
- Central Air
Appliances
- Included: Dishwasher, Dryer, Gas Cooktop, Gas Oven, Gas Range, Refrigerator, Stainless Steel Appliance(s), Trash Compactor, Washer, Gas Water Heater
- Laundry: In Basement
Features
- First Floor Bedroom, First Floor Full Bath, Beamed Ceilings, Breakfast Bar, Built-in Features, Cathedral Ceiling(s), Ceiling Fan(s), Chandelier, Chefs Kitchen, Crown Molding, Entertainment Cabinets, Entrance Foyer, Formal Dining, Granite Counters, High Ceilings, High Speed Internet, Kitchen Island, Natural Woodwork, Open Floorplan, Open Kitchen, Primary Bathroom, Master Downstairs, Sound System, Storage, Walk Through Kitchen, Walk-In Closet(s), Wired for Sound
- Flooring: Carpet, Ceramic Tile, Hardwood, Wood
- Basement: Finished,Full,Walk-Out Access
- Attic: Crawl
- Number of fireplaces: 1
- Fireplace features: Gas, Living Room
Interior area
- Total structure area: 2,156
- Total interior livable area: 2,156 sqft
Property
Parking
- Total spaces: 3
- Parking features: Driveway
- Has uncovered spaces: Yes
Features
- Patio & porch: Deck
- Exterior features: Gas Grill
- Fencing: Fenced
Lot
- Size: 6,825 Square Feet
- Features: Back Yard, Landscaped, Near School, Near Shops, Sprinklers In Front, Sprinklers In Rear
Details
- Additional structures: Shed(s)
- Parcel number: 2489124940000270
- Special conditions: None
- Other equipment: Compressor, Generator
Construction
Type & style
- Home type: SingleFamily
- Architectural style: Exp Ranch
- Property subtype: Single Family Residence, Residential
Materials
- Brick
Condition
- Actual
- Year built: 1957
Utilities & green energy
- Sewer: Public Sewer
- Water: Public
- Utilities for property: Cable Connected, Electricity Connected
Green energy
- Energy generation: Solar
Community & HOA
Community
- Security: Security Lights, Security System, Smoke Detector(s)
HOA
- Has HOA: No
Location
- Region: Plainview
Financial & listing details
- Price per square foot: $552/sqft
- Tax assessed value: $602
- Annual tax amount: $17,877
- Date on market: 6/12/2026
- Cumulative days on market: 92 days
- Listing agreement: Exclusive Right To Sell
- Inclusions: House Generator
- Electric utility on property: Yes
Estimated market value
Not available
Estimated sales range
Not available
Not available
Price history
| Date | Event | Price |
|---|---|---|
| 7/1/2026 | Pending sale | $1,190,000$552/sqft |
Source:  OneKey® MLS as distributed by MLS GRID #1009170 Report a problem OneKey® MLS as distributed by MLS GRID #1009170 Report a problem | ||
| 6/8/2026 | Listed for sale | $1,190,000$552/sqft |
Source: OneKey® MLS as distributed by MLS GRID #1009170 Report a problem | ||
| 6/3/2026 | Listing removed | $7,000$3/sqft |
Source: OneKey® MLS as distributed by MLS GRID #1002936 Report a problem | ||
| 5/22/2026 | Listed for rent | $7,000$3/sqft |
Source: OneKey® MLS as distributed by MLS GRID #1002936 Report a problem | ||
Public tax history
Tax history is unavailable.
Monthly payment
Climate risks
Neighborhood: North Plainview
Nearby schools
Schools provided by the listing agent
- Elementary: Pasadena Elementary School
- Middle: Plainview-Old Bethpage Middle Sch
- High: Plainview-Old Bethpage/Jfk Hs
Source: OneKey® MLS as distributed by MLS GRID. This data may not be complete. We recommend contacting the local school district to confirm school assignments for this home.
Similar homes
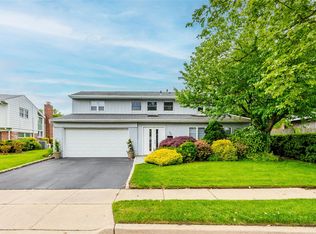
- $1,049,0003 bd2 ba1.4k sqft70 Glenwood Road, Plainview, NY 11803For Sale
 MLS ID #1042827, Dona Y. Malter, Listing by: Coldwell Banker American Homes. OneKey® MLS as distributed by MLS GRID
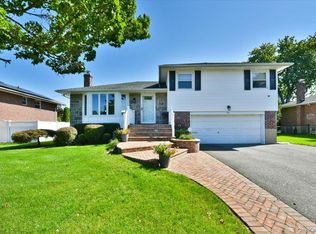
 - $1,190,0003 bd2 ba2k sqft38 Colony Lane, Syosset, NY 11791For Sale
 MLS ID #1036380, Jin Tao, Listing by: BH&G R E Realty Connect. OneKey® MLS as distributed by MLS GRID
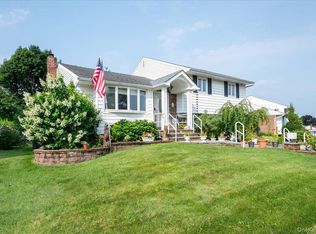
 - $868,0003 bd2 ba1.5k sqft135 Southern Parkway, Plainview, NY 11803For Sale
 MLS ID #1027539, Sima Levy, Listing by: Nest Seekers LLC. OneKey® MLS as distributed by MLS GRID
 - $1,199,9995 bd3 ba2.1k sqft9 Donald Drive, Old Bethpage, NY 11804For Sale
 MLS ID #1031953, Jamie Gorman, Listing by: JG Homes. OneKey® MLS as distributed by MLS GRID
 - $1,275,0005 bd3 ba3k sqft6 Village Drive, Jericho, NY 11753For SaleMLS ID #1030525, Enna Zhang, Listing by: Welhome Realty Inc. OneKey® MLS as distributed by MLS GRID
- $1,284,9994 bd3 ba2.1k sqft10 Highwood Road, East Norwich, NY 11732For SaleMLS ID #1045875, Damian Andraka SFR, Listing by: Serhant East End LLC. OneKey® MLS as distributed by MLS GRID
- $999,0004 bd3 ba1.6k sqft41 Cambria Road, Syosset, NY 11791For SaleMLS ID #1020752, Belinda C. Wiseman, Listing by: BERKSHIRE HATHAWAY. OneKey® MLS as distributed by MLS GRID
- $1,175,0004 bd3 ba2k sqft11 Laurie Place, Glen Cove, NY 11542For SaleMLS ID #1037259, MaryAnn I. Clara, Listing by: Douglas Elliman Real Estate. OneKey® MLS as distributed by MLS GRID
- $1,249,0003 bd3 ba2.1k sqft11 DeMott Avenue, Rockville Centre, NY 11570For SaleMLS ID #1003423, Carmela Romanello Schaden, Listing by: Douglas Elliman Real Estate. OneKey® MLS as distributed by MLS GRID
- $1,688,8883 bd3 ba1.9k sqft32 Lark Drive, Woodbury, NY 11797For SaleMLS ID #1022916, Joanne Kefalas, Listing by: Anthony Napolitano Homes. OneKey® MLS as distributed by MLS GRID
- $949,9994 bd2 ba2k sqft57 Caroline Street, Bethpage, NY 11714For SaleMLS ID #1043612, Teresa Littmann, Listing by: Realty Maintained LLC. OneKey® MLS as distributed by MLS GRID
- $1,338,0006 bd3 ba2.4k sqft396 Chestnut Avenue, East Meadow, NY 11554For SaleMLS ID #982126, Feng Zhan, Listing by: Eazzy Global Realty. OneKey® MLS as distributed by MLS GRID
- $1,488,0004 bd3 ba2.5k sqft3 Clemson Lane, Woodbury, NY 11797For SaleMLS ID #982967, Rochelle J. Jamnik SRES, Listing by: Coldwell Banker American Homes. OneKey® MLS as distributed by MLS GRID
- $899,9003 bd2 ba1.8k sqft4039 Hahn Avenue, Bethpage, NY 11714For SaleMLS ID #1042620, Robert G. Leek, Listing by: Coldwell Banker American Homes. OneKey® MLS as distributed by MLS GRID
- $899,9993 bd2 ba1.9k sqft27 Osage Drive, Huntington Station, NY 11746For SaleMLS ID #1044208, Joseph W. Descovich, Listing by: Signature Premier Properties. OneKey® MLS as distributed by MLS GRID
- $1,149,0003 bd2 ba1.3k sqft9 Robert Road, Glen Cove, NY 11542For SaleMLS ID #1042818, John A. Langone, Listing by: Daniel Gale Sothebys Intl Rlty. OneKey® MLS as distributed by MLS GRID
- $1,450,0005 bd3 ba2.9k sqft79 Constellation Road, Levittown, NY 11756For SaleMLS ID #1018872, Lei Shi, Listing by: E Realty International Corp. OneKey® MLS as distributed by MLS GRID
- $1,099,9983 bd2 ba1.7k sqft40 Plymouth Drive S, Glen Head, NY 11545For SaleMLS ID #1038251, Lisa Cerreta, Listing by: BERKSHIRE HATHAWAY. OneKey® MLS as distributed by MLS GRID
- $1,050,0003 bd3 ba2.1k sqft128 Stuart Street, Lynbrook, NY 11563For SaleMLS ID #1020259, Nicholas S. Liappas, Listing by: Compass Greater NY LLC. OneKey® MLS as distributed by MLS GRID
- $849,0004 bd2 ba1k sqft53 Burlington Avenue, Deer Park, NY 11729For SaleMLS ID #1049237, Rosa M. Collado, Listing by: RMC Empire LLC. OneKey® MLS as distributed by MLS GRID
