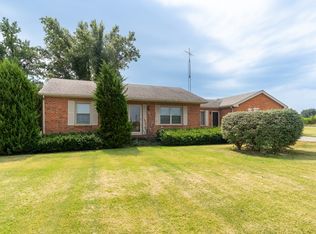
Welcome home to this well-loved, one-owner home that's ready for it's next chapter! Filled with decades of laughter, celebrations, and everyday moments, this spacious home has been the gathering place for family, friends, teammates, and neighbors alike. Now, it's ready for new owners to create memories of their own. The main level offers a comfortable and functional floor plan featuring a welcoming living room, flexible dining room area, kitchen, a spacious owner's suite with private bath, an additional bedroom, and a second full bath. Downstairs, you'll discover even more living space with a cozy family room highlighted by a gas log fireplace, a game room complete with a pool table, a room previously used as a bedroom, a third full bath, and a laundry/utility room. Step outside and imagine relaxing mornings on the large covered front porch or enjoying the sunroom, perfect for extending outdoor living through the spring and fall seasons. Additional features include both an attached one-car garage and a detached two-car garage, providing ample room for vehicles, hobbies, or storage. The fenced backyard offers space for children, pets, gardening, or entertaining. If these walls could talk, they would tell stories of holiday dinners, neighborhood gatherings, backyard games, and countless milestones shared over the years. While the next owner may choose to add their own personal updates, they'll also inherit something truly special-a home built on a lifetime of love, laughter, and lasting memories. Could your story be the next chapter? (Photos were enhanced to balance and adjust indoor and outdoor lighting. Floral photos are of the actual flower gardens of former owner in the backyard)
New
$197,000
32 Red Bud Rd, Harrisburg, IL 62946
3beds
2,520sqft
Single Family Residence
Built in 1976
8,658 Square Feet Lot
$-- Zestimate®
$78/sqft
$-- HOA
What's special
Attached one-car garageFlexible dining room areaLarge covered front porch
- --
- 174
- views
- 16
- saves
Zillow last checked:
Listing updated:
Listed by:
Ayn M Bartok (618)841-2439,
ALL IN ONE REAL ESTATE CO
Source: MRED as distributed by MLS GRID,MLS#: 12721885
Facts & features
Interior
Bedrooms & bathrooms
- Bedrooms: 3
- Bathrooms: 3
- Full bathrooms: 2
- 1/2 bathrooms: 1
Rooms
- Room types: Study, Game Room, Sun Room, Utility Room-Lower Level
Primary bedroom
- Features: Flooring (Carpet), Bathroom (Full)
- Level: Main
- Area: 154 Square Feet
- Dimensions: 11X14
Bedroom 2
- Features: Flooring (Carpet)
- Level: Main
- Area: 120 Square Feet
- Dimensions: 10X12
Bedroom 3
- Features: Flooring (Tile)
- Level: Basement
- Area: 156 Square Feet
- Dimensions: 13X12
Dining room
- Features: Flooring (Laminate)
- Level: Main
- Area: 117 Square Feet
- Dimensions: 9X13
Family room
- Features: Flooring (Tile)
- Level: Main
- Area: 264 Square Feet
- Dimensions: 11X24
Game room
- Features: Flooring (Tile)
- Level: Basement
- Area: 396 Square Feet
- Dimensions: 12X33
Kitchen
- Features: Kitchen (Pantry-Closet), Flooring (Tile)
- Level: Main
- Area: 110 Square Feet
- Dimensions: 10X11
Living room
- Features: Flooring (Carpet)
- Level: Main
- Area: 220 Square Feet
- Dimensions: 11X20
Study
- Features: Flooring (Laminate)
- Level: Main
- Area: 100 Square Feet
- Dimensions: 10X10
Sun room
- Features: Flooring (Tile)
- Level: Main
- Area: 280 Square Feet
- Dimensions: 20X14
Other
- Level: Basement
- Area: 143 Square Feet
- Dimensions: 11X13
Heating
- Electric
Cooling
- Central Air
Appliances
- Included: Range, Dishwasher, Refrigerator
Features
- Basement: Finished,Full
- Number of fireplaces: 2
- Fireplace features: More than one, Family Room, Living Room
Interior area
- Total structure area: 2,520
- Total interior livable area: 2,520 sqft
- Finished area below ground: 1,260
Property
Parking
- Total spaces: 7
- Parking features: Asphalt, Garage Door Opener, Garage, Yes, Garage Owned, Attached, Detached, Driveway, Garage Faces Front, Owned
- Attached garage spaces: 3
- Has uncovered spaces: Yes
Accessibility
- Accessibility features: No Disability Access
Features
- Stories: 1
Lot
- Size: 8,658 Square Feet
- Dimensions: 78x111
- Features: Corner Lot
Details
- Parcel number: 06208308
- Special conditions: None
Construction
Type & style
- Home type: SingleFamily
- Architectural style: Ranch
- Property subtype: Single Family Residence
Materials
- Aluminum Siding
- Foundation: Block
- Roof: Asphalt
Condition
- New construction: No
- Year built: 1976
Utilities & green energy
- Electric: Circuit Breakers
- Sewer: Public Sewer
- Water: Public
Community & HOA
HOA
- Services included: None
Location
- Region: Harrisburg
Financial & listing details
- Price per square foot: $78/sqft
- Tax assessed value: $10,641
- Annual tax amount: $3,471
- Date on market: 11/2/2026
- Ownership: Fee Simple
Estimated market value
Not available
Estimated sales range
Not available
Not available
Price history
Price history is unavailable.
Public tax history
| Year | Property taxes | Tax assessment |
|---|---|---|
| 2024 | $318 +6.9% | $3,547 +18% |
| 2023 | $297 +1.4% | $3,007 +6.1% |
| 2022 | $293 -3.3% | $2,835 |
| 2021 | $303 +1.1% | $2,835 |
| 2020 | $300 -1.8% | $2,835 |
| 2019 | $305 +0.5% | $2,835 |
| 2017 | $304 +8.2% | $2,835 |
| 2016 | $281 | $2,835 |
| 2015 | $281 | $2,835 |
| 2014 | $281 | $2,835 |
| 2013 | $281 | $2,835 |
| 2012 | $281 | $2,835 +1.8% |
| 2011 | -- | $2,785 +2.2% |
| 2010 | $266 | $2,725 |
Find assessor info on the county website
Monthly payment
Est. payment
Payment breakdown
Explore the cost of this home by adjusting the details. Changes won't be saved.Climate risks
Neighborhood: 62946
Nearby schools
Schools provided by the listing agent
- Elementary: Harrisburg Elementary Schools
- Middle: Harrisburg Middle School
- High: Harrisburg High School
- District: 3
Source: MRED as distributed by MLS GRID. This data may not be complete. We recommend contacting the local school district to confirm school assignments for this home.
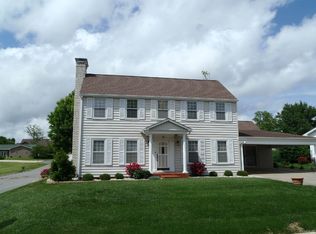
Similar homes
- $175,0003 bd2 ba2k sqft3415 Highway 13 W, Harrisburg, IL 62946For Sale
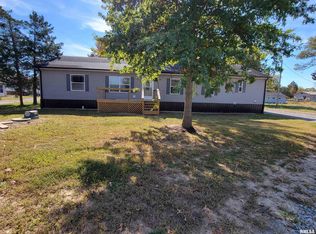
 MLS ID #PA1271394, Angela Mayes, Selling SI Realty. RMLS Alliance as distributed by MLS GRID
- $179,0004 bd2 ba2.2k sqft311 W Poplar St, Harrisburg, IL 62946For Sale
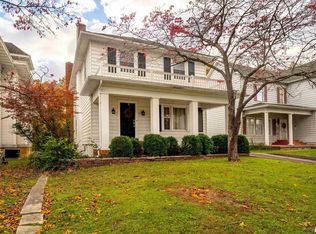 MLS ID #PA1267026, Brooke Schimp, HOUSE 2 HOME REALTY. RMLS Alliance as distributed by MLS GRID
- $139,9003 bd2 ba1.3k sqft81 Dallas Dr, Harrisburg, IL 62946Active
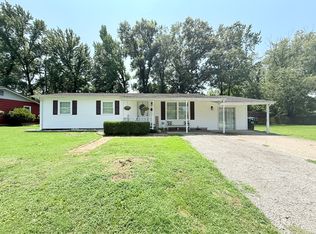 MLS ID #12718673, AMY MUNSELL, ABR,AHWD,CRS,PSC, ALL IN ONE REAL ESTATE CO. MRED as distributed by MLS GRID
- $168,0002 bd1 ba1.2k sqft325 Butler Rd, Harrisburg, IL 62946Price Change
 MLS ID #12755500, Debi Snyder, RE/MAX INTEGRITY. MRED as distributed by MLS GRID
- $139,9993 bd1 ba1.2k sqft716 S McKinley St, Harrisburg, IL 62946For SaleMLS ID #PA1269506, Daniel Henderson, Southern Illinois Realty Experts - Marion. RMLS Alliance as distributed by MLS GRID
- $205,0004 bd2 ba2.7k sqft1830 King St, Eldorado, IL 62930For SaleMLS ID #PA1266424, Brooke Schimp, HOUSE 2 HOME REALTY. RMLS Alliance as distributed by MLS GRID
- $295,0004 bd4 ba2.1k sqft16365 Caplinger Pond Rd, Marion, IL 62959For SaleMLS ID #PA1270800, Kara McNeely, COLDWELL BANKER J D THOMPSON. RMLS Alliance as distributed by MLS GRID
- $109,9003 bd2 ba1.7k sqft607 Mundy St, Eldorado, IL 62930For SaleMLS ID #PA1266201, Brooke Schimp, HOUSE 2 HOME REALTY. RMLS Alliance as distributed by MLS GRID
- $271,7003 bd2 ba1.7k sqft18371 Perry Rd, Pittsburg, IL 62974For SaleMLS ID #PA1271113, Stephanie Lawrence, REALTY 618 LLC. RMLS Alliance as distributed by MLS GRID
