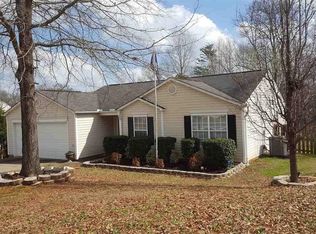
Absolutely clean and move-in ready one level home on one of the nicer lots in River Run. Mature trees and established landscaping give this one real curb appeal, and the back yard is genuinely private. A level area sits directly behind the home, a sloped section leading to a wooded section creates a natural buffer, and wooded acreage beyond it means no rear neighbor. Inside is fresh paint throughout, luxury vinyl plank in the great room and bedrooms, and tile in the kitchen and baths. The vaulted great room brings in strong natural light. The kitchen features granite countertops and bright white cabinets. The primary bedroom is bright with a walk-in closet fitted with a built-in storage system. Its bath has a tiled shower and garden tub combination, granite counter, and updated vanity. The second bath carries the same tiled shower and tub and updated finishes. Two car attached garage.
Contingent
$269,900
32 Reedy River Way, Greenville, SC 29605
3beds
1,243sqft
Single Family Residence, Residential
Built in ----
0.32 Acres Lot
$262,600 Zestimate®
$217/sqft
$-- HOA
What's special
Two car attached garageFresh paint throughout
- 3 days
- 1,052
- 79
Likely to sell faster than
Zillow last checked:
Listing updated:
Listed by:
George Clements 864-238-4815,
Keller Williams Grv Upst
Source: Greater Greenville AOR,MLS#: 1602499

Facts & features
Interior
Bedrooms & bathrooms
- Bedrooms: 3
- Bathrooms: 2
- Full bathrooms: 2
- Main level bathrooms: 2
- Main level bedrooms: 3
Primary bedroom
- Area: 180
- Dimensions: 15 x 12
Bedroom 2
- Area: 110
- Dimensions: 10 x 11
Bedroom 3
- Area: 132
- Dimensions: 12 x 11
Primary bathroom
- Features: Full Bath, Tub-Garden, Tub-Jetted, Walk-In Closet(s), Other
- Level: Main
Dining room
- Area: 77
- Dimensions: 11 x 7
Kitchen
- Area: 110
- Dimensions: 11 x 10
Living room
- Area: 325
- Dimensions: 13 x 25
Heating
- Electric, Forced Air
Cooling
- Central Air, Electric
Appliances
- Included: Dishwasher, Disposal, Electric Oven, Free-Standing Electric Range, Microwave, Electric Water Heater
- Laundry: 1st Floor, Laundry Closet
Features
- Ceiling Fan(s), Vaulted Ceiling(s), Ceiling Smooth, Granite Counters, Open Floorplan, Walk-In Closet(s)
- Flooring: Ceramic Tile, Luxury Vinyl
- Windows: Tilt Out Windows, Vinyl/Aluminum Trim
- Basement: None
- Has fireplace: No
- Fireplace features: None
Interior area
- Total interior livable area: 1,243 sqft
Property
Parking
- Total spaces: 2
- Parking features: Attached, Paved
- Attached garage spaces: 2
- Has uncovered spaces: Yes
Features
- Levels: One
- Stories: 1
Lot
- Size: 0.32 Acres
- Dimensions: 180 x 119
- Features: Sloped, Few Trees, 1/2 Acre or Less
- Topography: Level
Details
- Parcel number: 0583.0601090.00
Construction
Type & style
- Home type: SingleFamily
- Architectural style: Traditional
- Property subtype: Single Family Residence, Residential
Materials
- Vinyl Siding
- Foundation: Slab
- Roof: Composition
Utilities & green energy
- Sewer: Public Sewer
- Water: Public
Community & HOA
Community
- Features: None
- Security: Smoke Detector(s)
- Subdivision: River Run
HOA
- Has HOA: Yes
- Services included: Other/See Remarks
Location
- Region: Greenville
Financial & listing details
- Price per square foot: $217/sqft
- Tax assessed value: $228,850
- Annual tax amount: $1,112
- Date on market: 8/31/2026
Estimated market value
$262,600
$249,000 - $276,000
$1,632/mo
Price history
| Date | Event | Price |
|---|---|---|
| 9/4/2026 | Contingent | $269,900$217/sqft |
Source: | ||
| 8/31/2026 | Listed for sale | $269,900+51.6%$217/sqft |
Source: | ||
| 5/4/2020 | Sold | $178,000+0.1%$143/sqft |
Source: | ||
| 3/27/2020 | Pending sale | $177,900$143/sqft |
Source: Laura Simmons & Associates RE #1412361 Report a problem | ||
| 3/25/2020 | Listed for sale | $177,900$143/sqft |
Source: Laura Simmons & Associates RE #1412361 Report a problem | ||
Public tax history
| Year | Property taxes | Tax assessment |
|---|---|---|
| 2025 | $1,112 +3% | $186,540 +15% |
| 2024 | $1,079 -1.6% | $162,220 |
| 2023 | $1,097 +4.2% | $162,220 |
| 2022 | $1,052 +1.6% | $162,220 |
| 2021 | $1,035 +33.6% | $162,220 +44.4% |
| 2020 | $775 +2.9% | $112,330 |
| 2019 | $754 -8.5% | $112,330 |
| 2018 | $823 | $112,330 +2401.8% |
| 2017 | $823 -0.1% | $4,490 -96% |
| 2016 | $824 +4.5% | $112,330 |
| 2015 | $789 +0.5% | $112,330 -3% |
| 2014 | $785 -1.6% | $115,750 |
| 2013 | $798 +2.9% | $115,750 |
| 2012 | $775 +0% | -- |
| 2011 | $775 | -- |
| 2010 | $775 | -- |
| 2009 | -- | -- |
| 2008 | -- | -- |
| 2007 | -- | -- |
| 2006 | -- | -- |
| 2005 | -- | -- |
| 2004 | -- | -- |
| 2003 | -- | -- |
| 2002 | -- | -- |
| 2001 | -- | -- |
Find assessor info on the county website
Monthly payment
Est. payment
Payment breakdown
Explore the cost of this home by adjusting the details. Changes won't be saved.Climate risks
Neighborhood: 29605
Nearby schools
Schools provided by the listing agent
- Elementary: Robert Cashion
- Middle: Hughes
- High: Southside
Source: Greater Greenville AOR. This data may not be complete. We recommend contacting the local school district to confirm school assignments for this home.