Skip main navigation
Sold for $3,100,000
  • $3,100,000

    32 Relihan Road, Darien, CT 06820

    5beds
    4,900sqft
    Single Family Residence
    Built in 2025
    8,712 Square Feet Lot
    $3,033,900 Zestimate®
    $633/sqft
    $7,727 Estimated rent

    Home value

    $3,033,900

    $2.88M - $3.19M

    $7,727/mo

    Zestimate® history
    Loading
    Loading...

    Owner options

    List your home for rent

    $7,727/mo

    Rent Zestimate®

    Find your next renter with Zillow Rental Manager. Plus, with online applications, you can quickly screen prospective tenants – for free.

    Learn more

    $7,727/mo

    Rent Zestimate®

    Refinance and save

    $17,472/mo

    Est. payment

    Refinancing to a lower rate could help reduce your monthly payments and save thousands over the life of the loan.

    See today's rates

    $17,472/mo

    Est. payment

    Explore your selling options

    Work with a Zillow partner agent

    Leverage their expertise and Zillow's premium Showcase listings to get your home seen by more buyers.

    Get started

    List with your own agent

    Get your home in front of millions of buyers by listing it on Zillow.

    Learn how to do it

    Sell it yourself

    Take full control of how buyers see your home on Zillow by listing For Sale by Owner (FSBO).

    List your home

    What's special

    Full laundry roomGenerous center islandExpansive pantryJack-and-jill bedrooms suiteSun-filled open-concept kitchenEat-in dining areaInviting family room
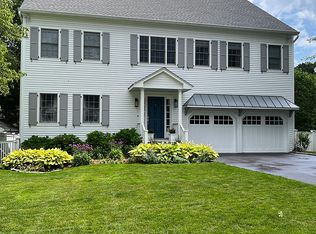
    Introducing an exceptional new-construction home set in a neighborhood, thoughtfully designed for today's lifestyle and sophisticated entertaining. This home offers five well-appointed bedrooms on a single level, four full baths, and two half baths. At the heart of the home is a sun-filled, open-concept kitchen featuring a generous center island, eat-in dining area, and expansive pantry, seamlessly flowing into the inviting family room. Formal living and dining rooms add elegance and versatility to the main level. The second floor is anchored by a serene primary suite with a spa-inspired bath and walk-in closet, complemented by a Jack-and-Jill bedrooms suite, two additional bedrooms, a shared hallway bath, and a full laundry room. The expansive third floor provides flexible space ideal for a home office or media room. The finished lower level offers a playroom, space for a fitness studio or bedroom, full bath, and ample storage. Ideally located near parks, schools, shopping, and commuter routes, this impeccably crafted home delivers refined living in a setting you've been waiting for.

    Zillow last checked:

    Listing updated:

    Listed by:

    Sheree Frank (203)249-9396,

    Houlihan Lawrence 203-655-8238,

    Heather Hilleman 917-363-5414,

    Houlihan Lawrence

    Bought with:

    Melissa Rwambuya, RES.0791187

    William Raveis Real Estate

    Source: Smart MLS,MLS#: 24146804MLS Logo

    Facts & features

    Interior

    Bedrooms & bathrooms
    • Bedrooms: 5
    • Bathrooms: 6
    • Full bathrooms: 4
    • 1/2 bathrooms: 2
    Primary bedroom
    • Features: High Ceilings, Full Bath, Stall Shower
    • Level: Upper
    • Area: 182 Square Feet
    • Dimensions: 14 x 13
    Bedroom
    • Features: High Ceilings, Jack & Jill Bath
    • Level: Upper
    • Area: 156 Square Feet
    • Dimensions: 12 x 13
    Bedroom
    • Features: High Ceilings, Jack & Jill Bath
    • Level: Upper
    • Area: 144 Square Feet
    • Dimensions: 12 x 12
    Bedroom
    • Features: High Ceilings, Jack & Jill Bath
    • Level: Upper
    • Area: 180 Square Feet
    • Dimensions: 12 x 15
    Bedroom
    • Features: High Ceilings, Jack & Jill Bath
    • Level: Upper
    • Area: 180 Square Feet
    • Dimensions: 12 x 15
    Dining room
    • Features: High Ceilings, Beamed Ceilings
    • Level: Main
    • Area: 156 Square Feet
    • Dimensions: 12 x 13
    Family room
    • Features: High Ceilings, Built-in Features, Gas Log Fireplace, Hardwood Floor
    • Level: Main
    • Area: 255 Square Feet
    • Dimensions: 15 x 17
    Kitchen
    • Features: High Ceilings, Built-in Features, Dining Area, Gas Log Fireplace, Kitchen Island, Hardwood Floor
    • Level: Main
    • Area: 322 Square Feet
    • Dimensions: 14 x 23
    Living room
    • Features: High Ceilings, Beamed Ceilings
    • Level: Main
    • Area: 156 Square Feet
    • Dimensions: 12 x 13
    Office
    • Level: Upper
    • Area: 238 Square Feet
    • Dimensions: 14 x 17
    Other
    • Level: Lower
    • Area: 289 Square Feet
    • Dimensions: 17 x 17
    Rec play room
    • Features: Half Bath
    • Level: Upper
    • Area: 435 Square Feet
    • Dimensions: 15 x 29
    Rec play room
    • Level: Lower
    • Area: 529 Square Feet
    • Dimensions: 23 x 23
    Heating
    • Hydro Air, Propane
    Cooling
    • Central Air
    Appliances
    • Included: Gas Range, Microwave, Refrigerator, Ice Maker, Dishwasher, Washer, Dryer, Wine Cooler, Water Heater
    • Laundry: Upper Level, Mud Room
    Features
    • Wired for Data, Entrance Foyer
    • Basement: Partial,Heated,Storage Space,Cooled,Partially Finished,Liveable Space,Concrete
    • Attic: Heated,Storage,Partially Finished,Walk-up
    • Number of fireplaces: 1
    Interior area
    • Total structure area: 4,900
    • Total interior livable area: 4,900 sqft
    • Finished area above ground: 4,082
    • Finished area below ground: 818

    Property

    Parking
    • Total spaces: 1
    • Parking features: Attached, Garage Door Opener
    • Attached garage spaces: 1
    Features
    • Patio & porch: Porch, Patio
    • Exterior features: Underground Sprinkler
    • Waterfront features: Beach Access
    Lot
    • Size: 8,712 sqft
    • Features: Level, Landscaped
    Details
    • Parcel number: 999999999
    • Zoning: R15
    • Other equipment: Generator

    Construction

    Type & style
    • Home type: SingleFamily
    • Architectural style: Colonial
    • Property subtype: Single Family Residence
    Materials
    • HardiPlank Type
    • Foundation: Masonry
    • Roof: Asphalt
    Condition
    • Completed/Never Occupied
    • Year built: 2025
    Details
    • Warranty included: Yes

    Utilities & green energy

    • Sewer: Public Sewer
    • Water: Public

    Community & neighborhood

    Security
    • Security features: Security System
    Community
    • Community features: Health Club, Library, Paddle Tennis, Park, Playground, Public Rec Facilities, Near Public Transport, Tennis Court(s)
    Location
    • Region: Darien

    Price history

    DateEventPrice
    6/30/2026Sold$3,100,000$633/sqft
    Source: Smart MLS #24146804 Report a problem
    3/27/2026Pending sale$3,100,000$633/sqft
    Source: Smart MLS #24146804 Report a problem
    1/28/2026Listed for sale$3,100,000+226.3%$633/sqft
    Source: Smart MLS #24146804 Report a problem
    3/22/2024Sold$950,000+18.9%$194/sqft
    Source: Smart MLS #170626862 Report a problem
    3/6/2024Pending sale$799,000$163/sqft
    Source: Smart MLS #170626862 Report a problem
    3/1/2024Listed for sale$799,000$163/sqft
    Source: Smart MLS #170626862 Report a problem

    Public tax history

    YearProperty taxesTax assessment
    2025$11,133 +5.4%$719,180
    2024$10,565 +12.5%$719,180 +34.8%
    2023$9,393 +2.2%$533,400
    2022$9,190 +2.3%$533,400
    2021$8,982 +3.1%$533,400
    2020$8,710 -0.9%$533,400
    2019$8,785 +20.7%$533,400 +17.8%
    2018$7,278 -0.5%$452,620
    2017$7,314 +2.5%$452,620
    2016$7,138 +2.7%$452,620
    2015$6,948 +2.3%$452,620
    2014$6,794 +2.6%$452,620 -10%
    2013$6,621 +3.9%$502,740
    2012$6,375 +3.9%$502,740
    2011$6,133 +3.9%$502,740
    2010$5,902 +3.3%$502,740
    2009$5,716 -2%$502,740 +25.5%
    2008$5,830 +4.9%$400,680
    2007$5,557 +3.5%$400,680
    2006$5,369 -28%$400,680 -30%
    2005$7,453 +55.7%$572,400 +42.9%
    2004$4,788 +28%$400,680 +39.9%
    2003$3,740 -6.8%$286,370
    2001$4,015 +7.4%$286,370 -30%
    2000$3,740 +2.9%$409,100 +99.4%
    1999$3,636 $205,170

    Find assessor info on the county website

    Neighborhood: Norton

    Nearby schools

    GreatSchools rating
    Schools provided by the listing agent
    • Elementary: Hindley
    • Middle: Middlesex
    • High: Darien

    Source: Smart MLS. This data may not be complete. We recommend contacting the local school district to confirm school assignments for this home.

    Sell for more on Zillow
    Get a Zillow Showcase℠ listing at no additional cost and you could sell for .
    $3,033,900
    2% more
    +$60,678
    With Zillow Showcase(estimated)
    $3,094,578