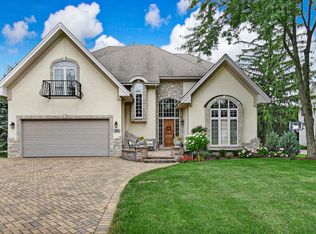
From the moment you pull into the custom stamped driveway, it's clear this property has been maintained with an uncompromising eye for detail. This location offers the perfect balance of convenience and prestige, situated just minutes from premier shopping, major highways, and the highly regarded Elm Elementary, Hinsdale Middle, and Hinsdale Central schools. Tucked away on a peaceful cul-de-sac, the home greets you with professional landscaping by Coventry Gardeners and a charming front courtyard. This is a true "turn-key" opportunity where all the heavy lifting has already been done: a new roof and gutters (2022), exterior painted (2026), a new 75-gallon water heater (2024), and updated sprinkler mechanics (2025). Even the three-car garage has been elevated with new doors (2025) and a fresh Comer & Cross epoxy floor (2026). Inside, the home feels airy and bright, thanks to a freshly painted interior, new carpeting, and updated light fixtures throughout. The layout flows beautifully into the formal living room, featuring a cozy fireplace, and an elegant dining room designed for effortless entertaining. The heart of the home is a dramatic two-story family room anchored by a stately fireplace and a wet bar, perfect for hosting. The kitchen features custom soft-close cabinetry, a center island, and a sunny breakfast nook that opens to the patio. For those working from home, the tucked-away office with built-in bookshelves offers a sophisticated retreat. The second level is highlighted by a generously sized primary suite, offering a comfortable and private space to unwind. The spa-like primary bath has been thoughtfully updated (2024) with quartz countertops, a deep soaking tub, and a separate shower featuring premium Hansgrohe fixtures. Three additional bedrooms provide plenty of space, including one with a private ensuite and another with unique loft access. The lower level expands your living space significantly, offering a recreation room, game area, play room/flex space, and a dedicated bar for weekend gatherings. Outside, the backyard serves as a private oasis with a paver patio, brick knee wall, and a built-in grill and cooktop. This is a rare chance to move right in and start enjoying a sophisticated lifestyle in a premier location.
Closed
Zillow last checked:
Listing updated:
Bought with:
Sam Dweydari
@properties Christie's International Real Estate
Source: MRED as distributed by MLS GRID,MLS#: 12720071
Price history
| Date | Event | Price |
|---|---|---|
| 8/21/2026 | Sold | $1,230,000-4.6%$252/sqft |
Source:  MRED as distributed by MLS GRID #12720071 Report a problem MRED as distributed by MLS GRID #12720071 Report a problem | ||
| 8/7/2026 | Contingent | $1,289,000$264/sqft |
Source: MRED as distributed by MLS GRID #12720071 Report a problem | ||
| 7/30/2026 | Listed for sale | $1,289,000$264/sqft |
Source: MRED as distributed by MLS GRID #12720071 Report a problem | ||
| 7/28/2026 | Listing removed | $1,289,000$264/sqft |
Source: MRED as distributed by MLS GRID #12704390 Report a problem | ||
| 7/23/2026 | Price change | $1,289,000-3%$264/sqft |
Source: MRED as distributed by MLS GRID #12704390 Report a problem | ||
| 7/14/2026 | Listed for sale | $1,329,000+33.2%$272/sqft |
Source: MRED as distributed by MLS GRID #12704390 Report a problem | ||
| 7/13/2006 | Sold | $998,000+38.6%$205/sqft |
Source: Public Record Report a problem | ||
| 3/27/2002 | Sold | $720,000+80%$148/sqft |
Source: Public Record Report a problem | ||
| 5/13/1998 | Sold | $400,000$82/sqft |
Source: Public Record Report a problem | ||
Nearby homes
- $1,128,000-- bd4 ba3.8k sqft38 Ridgefield Ln, Willowbrook, IL 60527Off Market
- $1,368,4005 bd5 ba5.9k sqft26 Ridgefield Ln, Willowbrook, IL 60527Off Market
- $1,042,400-- bd2 ba2.8k sqft33 Garfield Ridge Ct, Willowbrook, IL 60527Off Market
- $997,4004 bd3 ba2.9k sqft43 Garfield Ridge Ct, Hinsdale, IL 60521Off Market
Get a cash offer in 3 minutes
Find out how much your home could sell for in as little as 3 minutes with a no-obligation cash offer.
Estimated market value
$1,230,300
