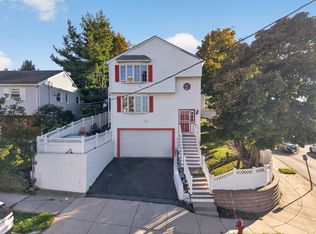
Available for the first time in a generation, a spacious two-family home located in desirable West Revere. This oversized two-family home offers a legal one bedroom / one bathroom apartment with a separate entrance, a spacious patio and its own washer/dryer hookup. The two-level owners unit comes complete with four bedrooms, two living rooms, two bathrooms, 2 legal kitchens (possible adu situation) and 2 patios. Large living area provides plenty of space for everyone. Hardwood floors throughout, two fireplaces and central a/c round out some of the features of this well cared for home. New high efficiency furnace in 2025 and hard wired smoke detectors in 2026. Lovingly maintained through the years, but ready for your personal touches and updates. Incredible back yard! Perfect for entertaining, summer BBQ's and sunny days out on the deck. Great location with easy access to public transportation - minutes to Downtown Boston, Logan Airport with easy access to the North Shore. Close to restaurants, shops, parks and more. Don't miss out on this great opportunity.
For sale
$1,125,000
32 Robert Rd, Revere, MA 02151
5beds
2,925sqft
Multi Family
Built in 1974
-- sqft lot
$1,103,200 Zestimate®
$385/sqft
$-- HOA
What's special
Two fireplacesTwo bathroomsSpacious patioHardwood floors throughoutFour bedrooms
- 10 days
- 1,072
- 20
Likely to sell faster than
Zillow last checked:
Listing updated:
Listed by:
Liliana Monroy 617-820-6649,
Century 21 Mario Real Estate 617-569-6044
Source: MLS PIN,MLS#: 73583600
Facts & features
Interior
Bedrooms & bathrooms
- Bedrooms: 5
- Bathrooms: 3
- Full bathrooms: 3
Features
- Flooring: Wood, Tile, Vinyl
- Basement: Full
- Number of fireplaces: 2
Interior area
- Total structure area: 2,925
- Total interior livable area: 2,925 sqft
- Finished area above ground: 1,525
- Finished area below ground: 1,400
Property
Parking
- Total spaces: 3
- Parking features: Paved Drive, Driveway
- Uncovered spaces: 3
Features
- Patio & porch: Deck, Patio, Covered
- Exterior features: Balcony, Garden
Lot
- Size: 10,062 Square Feet
Details
- Additional structures: Gazebo
- Parcel number: M:0016 B:0267 L:0005,1372847
- Zoning: RB
Construction
Type & style
- Home type: MultiFamily
- Property subtype: Multi Family
Materials
- Brick, Stone
- Foundation: Concrete Perimeter
- Roof: Shingle
Condition
- Year built: 1974
Utilities & green energy
- Sewer: Public Sewer
- Water: Public
Community & HOA
Community
- Features: Public Transportation, Shopping, Park, Walk/Jog Trails, Highway Access, Public School
Location
- Region: Revere
Financial & listing details
- Price per square foot: $385/sqft
- Tax assessed value: $976,300
- Annual tax amount: $8,728
- Date on market: 9/28/2026
- Exclusions: Washer & Dryer
- Total actual rent: 0
Estimated market value
$1,103,200
$1.05M - $1.16M
$3,482/mo
Price history
| Date | Event | Price |
|---|---|---|
| 9/29/2026 | Listed for sale | $1,125,000$385/sqft |
Source: MLS PIN #73583600 Report a problem | ||
Public tax history
| Year | Property taxes | Tax assessment |
|---|---|---|
| 2025 | $8,185 +0.9% | $902,400 +1.4% |
| 2024 | $8,109 +4.3% | $890,100 +8.8% |
| 2023 | $7,777 -2% | $817,800 +7.1% |
| 2022 | $7,938 +2.3% | $763,300 +8.8% |
| 2021 | $7,762 +0% | $701,800 +3.1% |
| 2020 | $7,762 +5.7% | $680,800 +12.2% |
| 2019 | $7,346 +18.6% | $606,600 +26.9% |
| 2018 | $6,194 +6.3% | $477,900 +14.8% |
| 2017 | $5,825 +6.7% | $416,400 +10.2% |
| 2016 | $5,461 -2.4% | $377,900 |
| 2015 | $5,593 +1.5% | $377,900 +6.6% |
| 2014 | $5,512 -0.1% | $354,500 |
| 2013 | $5,516 +5.5% | $354,500 +2.2% |
| 2012 | $5,226 +1.4% | $346,800 -2.8% |
| 2011 | $5,154 +1.3% | $356,900 -6.2% |
| 2010 | $5,089 +0.7% | $380,600 -15.5% |
| 2009 | $5,056 +17% | $450,200 +5.5% |
| 2008 | $4,322 | $426,700 |
| 2007 | $4,322 +3.4% | $426,700 +3.4% |
| 2006 | $4,180 +3.4% | $412,600 +3.4% |
| 2005 | $4,044 -9.7% | $399,200 +26.1% |
| 2004 | $4,480 +4.2% | $316,600 |
| 2003 | $4,299 -2.6% | $316,600 -7.5% |
| 2002 | $4,412 +27.4% | $342,300 +69.2% |
| 2000 | $3,463 | $202,300 |
Find assessor info on the county website
Monthly payment
Est. payment
Payment breakdown
Explore the cost of this home by adjusting the details. Changes won't be saved.Climate risks
Neighborhood: 02151
Nearby schools
Schools provided by the listing agent
- Elementary: Abraham Lincoln
- Middle: Rumney Marsh Academy
- High: Revere High
Source: MLS PIN. This data may not be complete. We recommend contacting the local school district to confirm school assignments for this home.

Similar homes
- $--5 bd2 ba2.7k sqft51 Shurtleff St, Revere, MA 02151AuctionAuction.com 2
- $1,099,9006 bd3 ba3.1k sqft1 Franklin Ave, Revere, MA 02151For Sale
 MLS ID #73587945, Nicolas Corteggiano, Century 21 North East. MLS PIN
 - $899,9006 bd3 ba2.6k sqft64 Sprague St, Revere, MA 02151For Sale
 MLS ID #73586576, Pratt Properties Team, Century 21 North East. MLS PIN
 - $1,099,0007 bd3 ba2.9k sqft91 Pomona St, Revere, MA 02151For Sale
 MLS ID #73581787, Lisa Batista, Coldwell Banker Realty - Wellesley. MLS PIN
