Resort-Style Luxury in Hillair Estates.
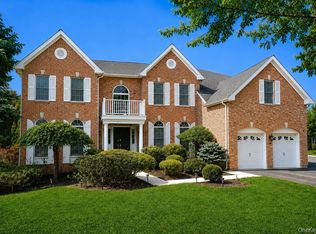
Experience the pinnacle of Westchester living in this exceptional Colonial, nestled in White Plains’ highly coveted Hillair Estates. Designed for both grand-scale entertaining and intimate everyday living, this property’s crown jewel is its spectacular, resort-inspired backyard oasis.
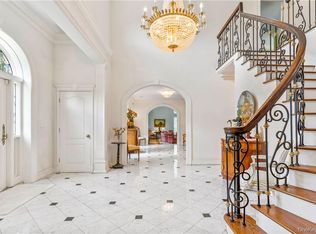
Step outside into a secluded paradise featuring a pristine, 20x40 heated in-ground, salt water pool with automatic cover, laminars, bubblers, and many options for varied lighting scenes. A fully equipped outdoor kitchen with bar seating and top of the line appliances, including a 48-inch chef style grill sits pool adjacent. A spacious covered porch with an outdoor television overlooks this beautiful oasis. Whether you are hosting an elegant summer party or playing catch on the lawn, this yard delivers endless possibilities. As the stars come out and the gas lanterns turn on, unwind in the jacuzzi, cozy up by the outdoor gas fireplace, or roast marshmallows at the separate wood-burning fire pit. Inside, the main level centers around a chef’s kitchen with a sundrenched breakfast area. The kitchen flows into an open-concept great room boasting soaring, dramatic ceilings and a warm gas fireplace, and surround sound. A private home office, formal living room, spacious dining room, laundry room, and powder room complete the main level . Eco-conscious buyers will appreciate the attached two-car garage, equipped with an EV charging station. Upstairs, the primary suite serves as a luxurious, ultra-private sanctuary, complete with its own sitting room and balcony. The luxurious primary bath is furnished with radiant heat, a steam shower, and separate water closet with a Toto smart toilet. The second level is completed by an en-suite bedroom and two additional bedrooms sharing a spacious hall bath .
The finished walk-out lower level offers flexibility, perfectly suited for a multi-purpose recreation space, home gym, playroom, and lounge. Also included is a massive storage area. Ideally situated just minutes from the Metro-North station for a 32-minute train ride to NYC, premier shopping, and world-class dining, this home offers a rare combination of privacy, luxury, and unmatched convenience.
Pending
$2,195,000
32 Rolling Ridge Road, White Plains, NY 10605
4beds
4,635sqft
Single Family Residence, Residential
Built in 1995
0.63 Acres Lot
$-- Zestimate®
$474/sqft
$-- HOA
What's special
- 93 days
- 175
- 4
Likely to sell faster than
Zillow last checked:
Listing updated:
Listed by:
Compass Greater NY, LLC 914-353-5570,
Meredith A. Horowitz 917-843-3148
Source: OneKey® MLS as distributed by MLS GRID,MLS#: 1011553
Facts & features
Interior
Bedrooms & bathrooms
- Bedrooms: 4
- Bathrooms: 5
- Full bathrooms: 4
- 1/2 bathrooms: 1
Other
- Description: Two Story Entry Foyer, Powder Room, Family Room w/ Fireplace, Office/Study, Living Room, Dining Room, Gourmet Eat-in Kitchen open to the Family Room, laundry room with door to backyard, two car garage, outdoor covered patio with gas fireplace, outdoor tv, outdoor kitchen with bar seating, jacuzzi, 20x40 rectangular heated pool with fountains and automatic cover, shed.
- Level: First
Other
- Description: Primary Suite with sitting room and french doors to to private balcony overlooking pool, primary bath with steam shower, dual vanities, water closet with Toto smart toilet, radiant floors, 1 ensuite bedroom, two additional bedrooms and one hall full bathroom.
- Level: Second
Other
- Description: Finished recreation space with gym, teen lounge and full bathroom. Storage room. Mechanicals.
- Level: Lower
Heating
- Hot Water, Natural Gas, Radiant Floor
Cooling
- Central Air
Appliances
- Included: Dishwasher, Dryer, Freezer, Microwave, Oven, Range, Refrigerator, Stainless Steel Appliance(s), Washer
- Laundry: Laundry Room
Features
- Chefs Kitchen, Eat-in Kitchen, Entrance Foyer, Formal Dining, High Ceilings, His and Hers Closets, Kitchen Island, Marble Counters, Open Floorplan, Open Kitchen, Pantry, Recessed Lighting, Storage, Walk-In Closet(s)
- Flooring: Hardwood, Tile
- Basement: Finished,Full,Storage Space
- Attic: Partial
- Number of fireplaces: 2
- Fireplace features: Gas
Interior area
- Total structure area: 5,135
- Total interior livable area: 4,635 sqft
Video & virtual tour
Property
Parking
- Total spaces: 2
- Parking features: Garage
- Garage spaces: 2
Features
- Levels: Three Or More
- Patio & porch: Covered, Deck, Patio
- Exterior features: Balcony, Fire Pit, Gas Grill, Lighting
- Has private pool: Yes
- Pool features: In Ground, Outdoor Pool, Pool Cover
- Has spa: Yes
- Fencing: Back Yard,Fenced
Lot
- Size: 0.63 Acres
Details
- Additional structures: Outdoor Kitchen, Shed(s)
- Parcel number: 170013800900009000000421
- Special conditions: None
- Other equipment: Generator, Pool Equip/Cover
Construction
Type & style
- Home type: SingleFamily
- Architectural style: Colonial
- Property subtype: Single Family Residence, Residential
Materials
- Brick, Cedar
- Foundation: Concrete Perimeter
Condition
- Year built: 1995
Utilities & green energy
- Sewer: Public Sewer
- Water: Public
- Utilities for property: Natural Gas Connected, Sewer Connected, Trash Collection Public
Community & HOA
Community
- Security: Security System, Smoke Detector(s)
- Subdivision: Hillair Estates
HOA
- Has HOA: No
Location
- Region: White Plains
Financial & listing details
- Price per square foot: $474/sqft
- Tax assessed value: $32,100
- Annual tax amount: $36,780
- Date on market: 6/14/2026
- Cumulative days on market: 19 days
- Listing agreement: Exclusive Right To Sell
- Exclusions: Dining Room Chandelier
Estimated market value
Not available
Estimated sales range
Not available
Not available
Price history
| Date | Event | Price |
|---|---|---|
| 6/23/2026 | Pending sale | $2,195,000$474/sqft |
Source:  OneKey® MLS as distributed by MLS GRID #1011553 Report a problem OneKey® MLS as distributed by MLS GRID #1011553 Report a problem | ||
| 6/13/2026 | Listed for sale | $2,195,000+66.8%$474/sqft |
Source: OneKey® MLS as distributed by MLS GRID #1011553 Report a problem | ||
| 12/7/2012 | Sold | $1,316,250-6.6%$284/sqft |
Source: OneKey® MLS as distributed by MLS GRID #H3228311 Report a problem | ||
| 6/17/2011 | Sold | $1,410,000+94.7%$304/sqft |
Source: Agent Provided Report a problem | ||
| 1/3/1996 | Sold | $724,323$156/sqft |
Source: Public Record Report a problem | ||
Public tax history
| Year | Property taxes | Tax assessment |
|---|---|---|
| 2025 | -- | $32,100 |
| 2024 | -- | $32,100 |
| 2023 | -- | $32,100 |
| 2022 | -- | $32,100 |
| 2021 | -- | $32,100 +14.2% |
| 2020 | -- | $28,100 -13.5% |
| 2019 | -- | $32,500 |
| 2018 | -- | $32,500 |
| 2017 | -- | $32,500 -7.7% |
| 2016 | -- | $35,200 |
| 2015 | $27,375 | $35,200 |
| 2014 | $27,375 | $35,200 -5.9% |
| 2006 | -- | $37,400 |
| 2005 | -- | $37,400 |
| 2004 | -- | $37,400 |
| 2003 | -- | $37,400 |
| 2002 | -- | $37,400 |
| 2001 | -- | $37,400 +1.2% |
| 2000 | -- | $36,950 |
| 1999 | -- | $36,950 |
Find assessor info on the county website
Monthly payment
Climate risks
Neighborhood: Hillair Circle
Nearby schools
Schools provided by the listing agent
- Elementary: White Plains (Controlled Parents’ Choice)
- Middle: White Plains Middle School
- High: White Plains Senior High School
Source: OneKey® MLS as distributed by MLS GRID. This data may not be complete. We recommend contacting the local school district to confirm school assignments for this home.
- $2,060,0004 bd3 ba3.6k sqft28 Rolling Ridge Rd, White Plains, NY 10605Off Market
- $1,970,5005 bd3 ba4.6k sqft14 Middle Rd, White Plains, NY 10605Off Market
- $2,030,1004 bd5 ba4.8k sqft24 Rolling Ridge Rd, White Plains, NY 10605Off Market
- $1,613,0004 bd3 ba3.9k sqft31 Rolling Ridge Rd, White Plains, NY 10605Off Market
Similar homes
- $1,950,0004 bd4 ba3.7k sqft20 Chesley Road, White Plains, NY 10605For Sale

 MLS ID #1043966, Jennifer M. Baukol, Listing by: Coldwell Banker Realty. OneKey® MLS as distributed by MLS GRID
 - $2,158,0004 bd4 ba4.1k sqft16 Eagle Court, White Plains, NY 10605For Sale
 MLS ID #1026246, John J. Buoninfante, Listing by: Real Broker NY LLC. OneKey® MLS as distributed by MLS GRID
 - $2,200,0005 bd6 ba6.7k sqft6 Love Lane, Harrison, NY 10528For Sale
 MLS ID #908413, Marcia Rogull, Listing by: Julia B Fee Sothebys Int. Rlty. OneKey® MLS as distributed by MLS GRID
 - $2,325,0004 bd4 ba3k sqft1 Huguenot Drive, Larchmont, NY 10538For Sale
 MLS ID #1035790, Mimi Magarelli, Listing by: Julia B Fee Sothebys Int. Rlty. OneKey® MLS as distributed by MLS GRID
 - $2,200,0004 bd4 ba3.5k sqft60 Lafayette Avenue, Sea Cliff, NY 11579For SaleMLS ID #1042500, Nancy Cuite, Listing by: BERKSHIRE HATHAWAY. OneKey® MLS as distributed by MLS GRID
- $1,950,0006 bd5 ba5.1k sqft48 PARK Lane, West Harrison, NY 10604For SaleMLS ID #1040134, Joni Alexopoulos, Listing by: Julia B Fee Sothebys Int. Rlty. OneKey® MLS as distributed by MLS GRID
- $2,300,0005 bd6 ba6.4k sqft11 Faith Lane, Ardsley, NY 10502For SaleMLS ID #1040396, Cate A. Hegarty, Listing by: Compass Greater NY, LLC. OneKey® MLS as distributed by MLS GRID
- $2,550,0005 bd4 ba3.1k sqft46 Fenimore Road, Scarsdale, NY 10583For SaleMLS ID #1047235, Amanda Wilcox, Listing by: eXp Realty. OneKey® MLS as distributed by MLS GRID
- $2,495,0004 bd4 ba5.5k sqft46 Sprain Valley Road, Scarsdale, NY 10583For SaleMLS ID #1035773, Kathleen E. Usherwood, Listing by: Compass Greater NY, LLC. OneKey® MLS as distributed by MLS GRID
- $2,795,0006 bd7 ba5.4k sqft19 Shelley Lane, West Harrison, NY 10604For SaleMLS ID #1006600, Hiralben Trivedi, Listing by: Compass Greater NY, LLC. OneKey® MLS as distributed by MLS GRID
- $2,625,0004 bd4 ba2.4k sqft15 Lyons Place, Larchmont, NY 10538For SaleMLS ID #1010140, Cathy Devore, Listing by: Houlihan Lawrence Inc.. OneKey® MLS as distributed by MLS GRID
- $1,900,0005 bd4 ba4.2k sqft283 Harrison Avenue, Harrison, NY 10528For SaleMLS ID #1030849, Marisa L. Razionale, Listing by: Marcella Realty LLC. OneKey® MLS as distributed by MLS GRID
- $1,899,0006 bd5 ba4.7k sqft4 Abbey Road, Orangeburg, NY 10962For SaleMLS ID #992777, Dina Wolleben, Listing by: R2M Realty Inc.. OneKey® MLS as distributed by MLS GRID
- $2,495,0005 bd4 ba3k sqft911 Cove Road, Mamaroneck, NY 10543For SaleMLS ID #1040614, Jennifer Marsh, Listing by: Houlihan Lawrence Inc.. OneKey® MLS as distributed by MLS GRID
- $2,225,0004 bd5 ba5.4k sqft96 Harpsichord Turnpike, Stamford, CT 06903For Sale
 MLS ID #24196015, Valerie Alvarez, Serhant Connecticut, LLC. Smart MLS
 - $2,275,0006 bd5 ba5k sqft14 Kopac Lane, Palisades, NY 10964For SaleMLS ID #973969, Russell S Woolley, Listing by: Wright Bros Real Estate Inc.. OneKey® MLS as distributed by MLS GRID
- $2,950,0005 bd6 ba5.2k sqft16 Hampton Road, Purchase, NY 10577For SaleMLS ID #1037997, Debra S. Padawer, Listing by: Houlihan Lawrence Inc.. OneKey® MLS as distributed by MLS GRID
- $1,599,9994 bd4 ba3.8k sqft1 Wellington Avenue, New Rochelle, NY 10804For SaleMLS ID #1045842, Randy Lin, Listing by: Keller Williams Realty Greater. OneKey® MLS as distributed by MLS GRID
- $2,199,0005 bd5 ba4.6k sqft23 Wildwood Lane, Greenvale, NY 11548For SaleMLS ID #1026272, Kristen Vlahopoulos, Listing by: Compass Greater NY LLC. OneKey® MLS as distributed by MLS GRID
- $1,400,0005 bd3 ba3.5k sqft311 Lyncroft Road, New Rochelle, NY 10804For SaleMLS ID #1048619, Rupinder Singh, Listing by: Iconic Pros. OneKey® MLS as distributed by MLS GRID
