Skip main navigation
Sold for $430,000
  • $430,000

    32 Ronald Road, Plymouth, CT 06786

    3beds
    1,008sqft
    Single Family Residence
    Built in 1956
    0.3 Acres Lot
    $430,300 Zestimate®
    $427/sqft
    $2,153 Estimated rent

    Home value

    $430,300

    $396,000 - $469,000

    $2,153/mo

    Zestimate® history
    Loading
    Loading...

    Owner options

    List your home for rent

    $2,153/mo

    Rent Zestimate®

    Find your next renter with Zillow Rental Manager. Plus, with online applications, you can quickly screen prospective tenants – for free.

    Learn more

    $2,153/mo

    Rent Zestimate®

    Refinance and save

    $2,992/mo

    Est. payment

    Refinancing to a lower rate could help reduce your monthly payments and save thousands over the life of the loan.

    See today's rates

    $2,992/mo

    Est. payment

    Explore your selling options

    Work with a Zillow partner agent

    Leverage their expertise and Zillow's premium Showcase listings to get your home seen by more buyers.

    Get started

    List with your own agent

    Get your home in front of millions of buyers by listing it on Zillow.

    Learn how to do it

    Sell it yourself

    Take full control of how buyers see your home on Zillow by listing For Sale by Owner (FSBO).

    List your home

    What's special

    Washer and dryerLuxury wood-tone flooringCozy breezewayColorful gardensModern finishesLarge picture windowHardwood floors
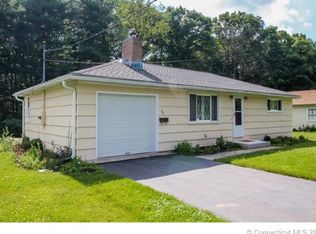
    From the moment you arrive, you'll notice the beautiful curb appeal, colorful gardens, and welcoming charm. Enter through the cozy breezeway, an ideal drop zone before stepping into the home. The updated kitchen offers leathered granite countertops, stainless steel appliances, luxury wood-tone flooring, and ample cabinet space, with a pass-through to the bright living room featuring a large picture window and hardwood floors. Down the hall, the former third bedroom is now a dedicated dining room, perfect for gatherings, while the updated bathroom includes a jetted tub, tile surround, and modern finishes. Two spacious bedrooms complete the main level, including a primary with custom closet shelving and room for large furniture, plus a second bedroom currently used as a home office. The finished lower level provides impressive additional living space. Behind a barn door is a full bath with a walk-in shower, a washer and dryer, and built-in shelving. A dining area with a refrigerator and cabinetry opens to a comfortable family room with a fireplace. This level also includes a fourth bedroom with a walk-in closet and a flexible extra room now used as a home gym. Outside, the full walkout leads to a true backyard oasis: a tiered deck with space for entertaining, dining, and relaxing in the hot tub (2 years old, available separately), a lush fenced yard with landscaped flower gardens, and a dedicated fire pit area with charming lighting for evenings under the stars.

    Zillow last checked:

    Listing updated:

    Listed by:

    Janice Madore (860)874-9818,

    Country Manor Realty 860-589-2100

    Bought with:

    Ashley Henry, RES.0819783

    The Washington Agency

    Source: Smart MLS,MLS#: 24181445MLS Logo

    Facts & features

    Interior

    Bedrooms & bathrooms
    • Bedrooms: 3
    • Bathrooms: 2
    • Full bathrooms: 2
    Primary bedroom
    • Features: Hardwood Floor
    • Level: Main
    Bedroom
    • Features: Hardwood Floor
    • Level: Upper
    Bedroom
    • Features: Walk-In Closet(s), Wall/Wall Carpet
    • Level: Lower
    Bathroom
    • Features: Tub w/Shower
    • Level: Main
    Bathroom
    • Features: Stall Shower, Laundry Hookup
    • Level: Lower
    Dining room
    • Level: Main
    Family room
    • Features: Vinyl Floor
    • Level: Lower
    Kitchen
    • Features: Remodeled, Granite Counters
    • Level: Main
    Living room
    • Features: Bay/Bow Window
    • Level: Upper
    Heating
    • Baseboard, Oil
    Cooling
    • Wall Unit(s), Window Unit(s)
    Appliances
    • Included: Oven/Range, Microwave, Refrigerator, Dishwasher, Electric Water Heater, Water Heater
    Features
    • Basement: Full,Finished
    • Attic: Access Via Hatch
    • Has fireplace: No
    Interior area
    • Total structure area: 1,008
    • Total interior livable area: 1,008 sqft
    • Finished area above ground: 1,008

    Property

    Parking
    • Total spaces: 2
    • Parking features: Attached
    • Attached garage spaces: 2
    Features
    • Fencing: Full
    Lot
    • Size: 0.3 Acres
    • Features: Dry, Level, Cleared
    Details
    • Parcel number: 860666
    • Zoning: RA2

    Construction

    Type & style
    • Home type: SingleFamily
    • Architectural style: Ranch
    • Property subtype: Single Family Residence
    Materials
    • Vinyl Siding
    • Foundation: Concrete Perimeter
    • Roof: Asphalt
    Condition
    • New construction: No
    • Year built: 1956

    Utilities & green energy

    • Sewer: Public Sewer
    • Water: Public

    Community & HOA

    HOA
    • Has HOA: No
    Location
    • Region: Terryville

    Financial & listing details

    • Price per square foot: $427/sqft
    • Tax assessed value: $123,830
    • Annual tax amount: $4,900
    • Date on market: 6/10/2026

    Price history

    DateEventPrice
    7/31/2026Pending sale$399,900-7%$397/sqft
    Source: Smart MLS #24181445 Report a problem
    7/30/2026Sold$430,000+7.5%$427/sqft
    Source: Smart MLS #24181445 Report a problem
    6/10/2026Listed for sale$399,900+107.2%$397/sqft
    Source: Smart MLS #24181445 Report a problem
    11/3/2008Sold$193,000$191/sqft
    Source: Smart MLS #G502364 Report a problem

    Public tax history

    YearProperty taxesTax assessment
    2025$4,900 +2.4%$123,830
    2024$4,785 +2.5%$123,830
    2023$4,668 +3.8%$123,830
    2022$4,498 +9.4%$123,830 +22.4%
    2021$4,110 $101,150
    2020$4,110 $101,150
    2019$4,110 +2.4%$101,150 -8.5%
    2016$4,015 +2.5%$110,558
    2015$3,917 +1.7%$110,558
    2014$3,853 -1.7%$110,558
    2013$3,919 +1.6%$110,558 0%
    2012$3,859 -1.5%$110,560 -11.1%
    2011$3,917 +2.1%$124,362
    2010$3,837 -28.3%$124,362 -30%
    2009$5,348 $177,660
    2008$5,348 +42.9%$177,660 +42.9%
    2007$3,743 +8.1%$124,360 +48.3%
    2006$3,462 +3.1%$83,830
    2005$3,359 +2.2%$83,830
    2004$3,286 +9.8%$83,830
    2003$2,993 +35.6%$83,830 +20.8%
    1995$2,208 $69,420
    Find assessor info on the county website

    Neighborhood: Terryville

    Nearby schools

    GreatSchools rating
    Schools provided by the listing agent
    • Elementary: Harry S. Fisher
    • Middle: Eli Terry Jr.
    • High: Terryville

    Source: Smart MLS. This data may not be complete. We recommend contacting the local school district to confirm school assignments for this home.

    Get pre-qualified for a loan
    At Zillow Home Loans, we can pre-qualify you in as little as 5 minutes with no impact to your credit score.

    An equal housing lender. NMLS #10287.

    Sell for more on Zillow
    Get a Zillow Showcase℠ listing at no additional cost and you could sell for .
    $430,300
    2% more
    +$8,606
    With Zillow Showcase(estimated)
    $438,906