Welcome to 32 Rustic Ridge in the desirable community of St. Margaret's Village. Offering 3,194 sq. ft. of well-designed living space, this home combines a functional layout with the space today's families are looking for. The main level features bright, inviting living areas along with a versatile office nook that's perfect for working from home, studying, or creating a quiet reading space. Direct access from the large attached garage leads into a spacious mudroom, adding convenience to everyday living. A few steps up, you'll find a loft with its own full bathroom, offering endless flexibility as a family room, playroom, home gym, or guest space. Upstairs, all four bedrooms are located on the same level, including a spacious primary suite complete with a walk-in closet and private ensuite. Three additional bedrooms and another full bathroom provide plenty of room for a growing family. Recent updates include a heat pump (2024), oil tank (2023), and HRV motor (2025), offering added comfort and peace of mind. Thoughtfully maintained and move-in ready, this home is ideally located in the welcoming community of St. Margaret's Village, with easy walk to schools, access to parks, walking trails, and everyday amenities.
For sale
C$724,000
32 Rustic Rdg, Upper Tantallon, NS B3Z 1L3
4beds
3,195sqft
Single Family Residence
Built in 2004
1.05 Acres Lot
$-- Zestimate®
C$227/sqft
C$-- HOA
What's special
Versatile office nookLarge attached garageSpacious mudroomSpacious primary suiteWalk-in closetPrivate ensuiteThree additional bedrooms
- 53 days
- 76
- 3
Zillow last checked:
Listing updated:
Listed by:
Krista Jensen,
Royal LePage Atlantic Brokerage
Source: NSAR,MLS®#: 202617089 Originating MLS®#: Nova Scotia Association of REALTORS®
Originating MLS®#: Nova Scotia Association of REALTORS®Facts & features
Interior
Bedrooms & bathrooms
- Bedrooms: 4
- Bathrooms: 4
- Full bathrooms: 3
- 1/2 bathrooms: 1
- Main level bathrooms: 1
Bedroom
- Level: Second
- Area: 150
- Dimensions: 15 x 10
Bedroom 1
- Level: Second
- Area: 139
- Dimensions: 11.58 x 12
Bedroom 2
- Level: Second
- Area: 111.67
- Dimensions: 11.17 x 10
Bathroom
- Level: Main
- Length: 7.83
Bathroom 1
- Level: Second
- Length: 8
Bathroom 2
- Level: Second
- Length: 9.17
Bathroom 3
- Level: Second
- Length: 9.08
Dining room
- Level: Main
- Area: 250.17
- Dimensions: 19.75 x 12.67
Kitchen
- Level: Main
- Area: 188.89
- Dimensions: 11.33 x 16.67
Living room
- Level: Main
- Area: 448.53
- Dimensions: 20.08 x 22.33
Office
- Level: Main
- Area: 108.26
- Dimensions: 10.92 x 9.92
Heating
- Baseboard, Heat Pump -Ductless, In Floor
Appliances
- Included: Electric Range, Dishwasher, Dryer, Washer, Range Hood
- Laundry: Laundry Room
Features
- Ensuite Bath, High Speed Internet
- Flooring: Carpet, Ceramic Tile, Hardwood
- Basement: None
- Has fireplace: Yes
- Fireplace features: Propane
Interior area
- Total structure area: 3,195
- Total interior livable area: 3,195 sqft
- Finished area above ground: 3,195
Video & virtual tour
Property
Parking
- Total spaces: 4
- Parking features: Double, Built-In, Heated Garage, Gravel
- Attached garage spaces: 2
- Details: Parking Details(Gravel), Garage Details(Heated Double Garage)
Features
- Levels: 2 Storey
- Stories: 2
- Patio & porch: Patio
- Fencing: Fenced
Lot
- Size: 1.05 Acres
- Features: Landscaped, Level, Wooded, 1 to 2.99 Acres
Details
- Parcel number: 40737447
- Zoning: VR
- Other equipment: HRV (Heat Rcvry Ventln), Fuel Tank(s)
Construction
Type & style
- Home type: SingleFamily
- Property subtype: Single Family Residence
Materials
- Vinyl Siding
- Foundation: Slab
- Roof: Asphalt
Condition
- New construction: No
- Year built: 2004
Utilities & green energy
- Gas: Oil
- Sewer: Septic Tank
- Water: Drilled Well
- Utilities for property: Cable Connected, Electricity Connected, Phone Connected, Electric
Community & HOA
Community
- Features: Playground, Recreation Center, School Bus Service, Shopping, Marina, Place of Worship
Location
- Region: Upper Tantallon
Financial & listing details
- Price per square foot: C$227/sqft
- Tax assessed value: C$464,400
- Price range: C$724K - C$724K
- Date on market: 7/9/2026
- Inclusions: Wall Mounted Mirror Upstairs Bedroom. 2 Framed Mirrors In The Primary Bedroom
- Ownership: Freehold
- Electric utility on property: Yes
Price history
| Date | Event | Price |
|---|---|---|
| 8/11/2026 | Price change | C$724,000-3.5%C$227/sqft |
Source:  NSAR #202617089 Report a problem NSAR #202617089 Report a problem | ||
| 7/9/2026 | Listed for sale | C$749,900C$235/sqft |
Source: NSAR #202617089 Report a problem | ||
Public tax history
| Year | Property taxes | Tax assessment |
|---|---|---|
| 2019 | -- | C$416,300 |
Climate risks
Neighborhood: B3Z
Nearby schools
GreatSchools rating
No schools nearby
We couldn't find any schools near this home.
Schools provided by the listing agent
- Elementary: Tantallon Jr Elementary School
- Middle: Five Bridges Junior High School
- High: Bay View High School
Source: NSAR. This data may not be complete. We recommend contacting the local school district to confirm school assignments for this home.
- C$259,3002 bd1 ba1.1k sqft28 Rustic Rdg, Upper Tantallon, NS B3Z1L3Off Market
- C$303,9003 bd2 ba1.8k sqft36 Rustic Rdg, Upper Tantallon, NS B3Z1L3Off Market
- C$295,500-- bd3 ba1.9k sqft24 Rustic Rdg, Upper Tantallon, NS B3Z1L3Off Market
- C$371,2004 bd4 ba2.6k sqft44 Rustic Rdg, Upper Tantallon, NS B3Z1L3Off Market
Similar homes
- C$724,9003 bd4 ba2.8k sqft49 Westwood Blvd, Upper Tantallon, NS B3Z 1H4For Sale
 MLS ID #202620423, Jeremy Cowan, Exit Realty Metro Brokerage. NSAR
 - C$774,9004 bd3 ba3k sqft189 Oceanstone Dr, Upper Tantallon, NS B3Z 0A7For Sale
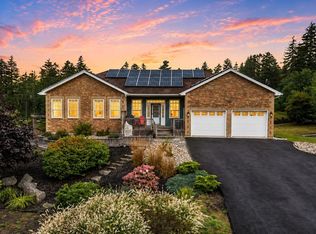 MLS ID #202621617, Keith Kenny, Century 21 Optimum Realty Brokerage. NSAR
 - C$699,0004 bd4 ba2.7k sqft766 Westwood Blvd, Upper Tantallon, NS B3Z 0B1For Sale
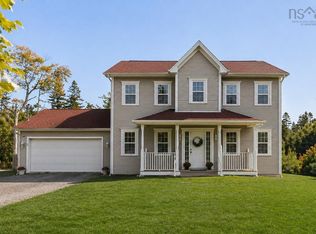 MLS ID #202616579, Brehannah Hopgood, The Agency Real Estate Brokerage Brokerage. NSAR
 - C$599,9004 bd2 ba2.4k sqft214 Hemlock Dr, Upper Tantallon, NS B3Z 1N3For Sale
 MLS ID #202620482, Nassim Klayme, RE/MAX Nova Brokerage. NSAR
