Welcome to this beautifully maintained 3 bedroom, 1.5 bathroom home situated on a dead-end street, offering the perfect blend of comfort, functionality, and outdoor living. Featuring a 1 car garage and an inviting layout, this home is designed for both everyday living and effortless entertaining.
Step outside to your own backyard retreat complete with a spacious deck, paver patio, in-ground sprinklers, hot tub, and above-ground pool, creating the perfect setting for relaxing or hosting friends and guests throughout the year.
The lower level features additional versatile space with a separate outside entrance, offering endless possibilities to fit your lifestyle or needs. An added bonus, the home is connected to public sewers and has an updated roof.
Conveniently located near parks, shopping, dining, and transportation, this home is one you won't want to miss.
Pending
$459,999
32 Rutland Road, Mastic, NY 11950
3beds
1,267sqft
Single Family Residence, Residential
Built in 1986
10,019 Square Feet Lot
$-- Zestimate®
$363/sqft
$-- HOA
What's special
- 22 days
- 63
- 1
Likely to sell faster than
Zillow last checked:
Listing updated:
Listed by:
The Agency Northshore NY 631-870-0753,
Nicholas Campasano 631-848-6515,
Mary Dilegge 631-456-1537,
The Agency Northshore NY
Source: OneKey® MLS as distributed by MLS GRID,MLS#: 1038776
Facts & features
Interior
Bedrooms & bathrooms
- Bedrooms: 3
- Bathrooms: 2
- Full bathrooms: 1
- 1/2 bathrooms: 1
Other
- Description: Living Room, Kitchen, Full Bath, 2 Bedrooms, Primary W Half Bath, Hallway To Basement
- Level: First
Basement
- Description: Full, Laundry, Outside Entrance
- Level: Basement
Heating
- Baseboard, Oil
Cooling
- Wall/Window Unit(s)
Appliances
- Included: Dishwasher, Dryer, Electric Range, Refrigerator, Washer
- Laundry: Washer/Dryer Hookup, In Basement
Features
- First Floor Bedroom, First Floor Full Bath, Ceiling Fan(s), Eat-in Kitchen, Primary Bathroom, Storage
- Basement: Full
- Attic: Full
- Has fireplace: No
Interior area
- Total structure area: 1,503
- Total interior livable area: 1,267 sqft
Property
Parking
- Total spaces: 1
- Parking features: Driveway, Garage
- Garage spaces: 1
- Has uncovered spaces: Yes
Features
- Has private pool: Yes
Lot
- Size: 10,019 Square Feet
Details
- Parcel number: 0200787000900032001
- Special conditions: None
Construction
Type & style
- Home type: SingleFamily
- Architectural style: Ranch
- Property subtype: Single Family Residence, Residential
Materials
- Frame
Condition
- Year built: 1986
Utilities & green energy
- Sewer: Public Sewer
- Water: Public
- Utilities for property: Electricity Connected
Community & HOA
HOA
- Has HOA: No
Location
- Region: Mastic
Financial & listing details
- Price per square foot: $363/sqft
- Tax assessed value: $437,500
- Annual tax amount: $8,924
- Date on market: 8/19/2026
- Cumulative days on market: 37 days
- Listing agreement: Exclusive Right To Sell
- Electric utility on property: Yes
Estimated market value
Not available
Estimated sales range
Not available
Not available
Price history
| Date | Event | Price |
|---|---|---|
| 9/25/2026 | Pending sale | $459,999$363/sqft |
Source:  OneKey® MLS as distributed by MLS GRID #1038776 Report a problem OneKey® MLS as distributed by MLS GRID #1038776 Report a problem | ||
| 9/3/2026 | Listing removed | $459,999$363/sqft |
Source: OneKey® MLS as distributed by MLS GRID #1038776 Report a problem | ||
| 8/19/2026 | Listed for sale | $459,999$363/sqft |
Source: OneKey® MLS as distributed by MLS GRID #1038776 Report a problem | ||
Public tax history
| Year | Property taxes | Tax assessment |
|---|---|---|
| 2025 | -- | $2,100 |
| 2024 | -- | $2,100 |
| 2023 | -- | $2,100 |
| 2022 | -- | $2,100 |
| 2021 | -- | $2,100 |
| 2020 | -- | $2,100 |
| 2019 | -- | $2,100 |
| 2018 | -- | $2,100 |
| 2017 | $9,399 | $2,100 |
| 2016 | -- | $2,100 |
| 2015 | -- | $2,100 |
| 2014 | -- | $2,100 |
| 2013 | -- | $2,100 |
| 2012 | -- | $2,100 |
| 2011 | -- | $2,100 |
| 2010 | -- | $2,100 |
| 2009 | -- | $2,100 |
| 2008 | -- | $2,100 |
| 2007 | $6,704 +24.2% | $2,100 |
| 2005 | $5,397 +4.9% | $2,100 |
| 2004 | $5,143 +5.7% | $2,100 |
| 2003 | $4,865 +6.7% | $2,100 |
| 2002 | $4,562 +11.8% | $2,100 |
| 2001 | $4,079 +7.7% | $2,100 |
| 2000 | $3,788 | $2,100 |
Find assessor info on the county website
Monthly payment
Climate risks
Neighborhood: 11950
Nearby schools
Schools provided by the listing agent
- Elementary: Moriches Elementary School
- Middle: William Floyd Middle School
- High: William Floyd High School
Source: OneKey® MLS as distributed by MLS GRID. This data may not be complete. We recommend contacting the local school district to confirm school assignments for this home.
Similar homes
- $--3 bd1 ba1.1k sqft14 Henry St, Mastic, NY 11950Auction
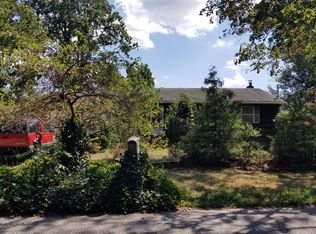 ServiceLink Auction
 - $475,0003 bd2 ba1.2k sqft113 Montgomery Avenue, Mastic, NY 11950For Sale
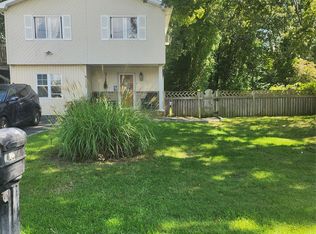
 MLS ID #1049666, Kettly Bernard Cadet, Listing by: Listing Pro Realty Services. OneKey® MLS as distributed by MLS GRID
 - $489,9993 bd1 ba1k sqft87 Somerset Avenue, Mastic, NY 11950For Sale
 MLS ID #1062345, Jeffrey Jimenez SRS, Listing by: EXP Realty. OneKey® MLS as distributed by MLS GRID
 - $485,0003 bd1 ba1k sqft129 Shinnecock Avenue, Mastic, NY 11950For Sale
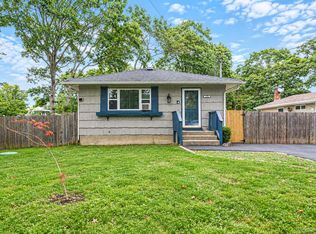 MLS ID #1053252, Michele D Ancona, Listing by: BH&G R E Realty Connect. OneKey® MLS as distributed by MLS GRID
 - $495,0004 bd1 ba1.2k sqft11 George Drive, Mastic, NY 11950For SaleMLS ID #1062229, Michael V. Foley, Listing by: Frontline Realty Group LLC. OneKey® MLS as distributed by MLS GRID
- $549,0003 bd1 ba1k sqft76 Grove Drive, Mastic, NY 11950For SaleMLS ID #1062643, Sandy Samaniego, Listing by: OverSouth LLC. OneKey® MLS as distributed by MLS GRID
- $500,0003 bd2 ba1.5k sqft44 Floradora Drive, Mastic, NY 11950For SaleMLS ID #1055428, Nancy L. McElroy, Listing by: Signature Premier Properties. OneKey® MLS as distributed by MLS GRID
- $489,0003 bd1 ba984 sqft220 Moriches Avenue, Mastic, NY 11950For SaleMLS ID #1046823, Angela Wahidi, Listing by: Voro LLC. OneKey® MLS as distributed by MLS GRID
- $529,0003 bd3 ba1.5k sqft22 Logan Place, Mastic, NY 11950For SaleMLS ID #1056844, Timothy O'Keefe, Listing by: Signature Premier Properties. OneKey® MLS as distributed by MLS GRID
- $449,0002 bd2 ba963 sqft12 Dover Avenue, Mastic, NY 11950For SaleMLS ID #1042709, Daniela R. Boscia, Listing by: Coldwell Banker M&D Good Life. OneKey® MLS as distributed by MLS GRID
- $429,0004 bd1 ba772 sqft34 Midland Avenue, Mastic, NY 11950For SaleMLS ID #1039142, Anita Ahuja, Listing by: New Image Realty Corp. OneKey® MLS as distributed by MLS GRID
- $389,9994 bd1 ba985 sqft78 Shinnecock Avenue, Mastic, NY 11950For SaleMLS ID #1062479, Kerri Passamenti, Listing by: BH&G R E Realty Connect. OneKey® MLS as distributed by MLS GRID
- $549,9903 bd1 ba1.1k sqft21 Aberdeen Drive, Mastic, NY 11950For SaleMLS ID #1051490, Donna Neyland CBR SRS, Listing by: Coldwell Banker M&D Good Life. OneKey® MLS as distributed by MLS GRID
- $499,9993 bd2 ba1.4k sqft155 Moriches Avenue, Mastic, NY 11950For SaleMLS ID #1047912, Deepak P. Hemrajani PSA SRS CBR, Listing by: Deepak Hemrajani Inc. OneKey® MLS as distributed by MLS GRID
- $459,0003 bd1 ba1k sqft109 Dogwood Road, Mastic Beach, NY 11951For SaleMLS ID #1061565, Stephanie R. Salvo, Listing by: Shine Realty Group. OneKey® MLS as distributed by MLS GRID
- $445,0003 bd1 ba1k sqft69 Mastic Boulevard, Mastic, NY 11950For SaleMLS ID #1037619, LaTonya R. Clark, Listing by: Vantage Realty Partners. OneKey® MLS as distributed by MLS GRID
- $600,0003 bd2 ba1.2k sqft29 Dana Avenue, Mastic, NY 11950For SaleMLS ID #1061771, Walter Florian, Listing by: Premium Group Realty Corp. OneKey® MLS as distributed by MLS GRID
- $525,0003 bd2 ba1.3k sqft243 Wavecrest Drive, Mastic Beach, NY 11951For SaleMLS ID #1062760, Anna Marie Fiore CBR, Listing by: Fiore Real Estate Sales Corp. OneKey® MLS as distributed by MLS GRID
