Nestled in the charming town of Barre, this colonial home awaits YOU As you enter the home, you are greeted by a bright and sunny living room with HW floors. A thoughtfully designed kitchen features s/s appliances, beautiful tile backsplash, 2 breakfast bars and hanging shelves. A pantry closet in the kitchen offers ample storage space. Adjacent to the kitchen is a dining area bathed in natural light w/bay window and sliding glass door that opens to the backyard. The family room, will wow you adorned w/hardwood floor and pellet stove that offers both warmth and ambiance during colder months. Upstairs you will find a primary bedroom featuring a full bath & a walk-in closet for added convenience. 3 add'tl bedrooms and another full bath on this floor provides ample space for everyone. Exterior provides a farmers porch, above-grnd pool, lrg deck, storage shed and fenced in kennel area & invisible dog fence – perfect for dog lovers! All set on a private lot on a quiet and serene street.
Sold for $434,900
$434,900
32 Sheldon Rd, Barre, MA 01005
4beds
2,256sqft
Single Family Residence
Built in 1992
1.18 Acres Lot
$514,000 Zestimate®
$193/sqft
$3,850 Estimated rent
Home value
$514,000
$488,000 - $540,000
$3,850/mo
Zestimate® history
Owner options
List your home for rent
$3,850/mo
Rent Zestimate®
Find your next renter with Zillow Rental Manager. Plus, with online applications, you can quickly screen prospective tenants – for free.
$3,850/mo
Rent Zestimate®
Refinance and save
$2,872/mo
Est. payment
Refinancing to a lower rate could help reduce your monthly payments and save thousands over the life of the loan.
$2,872/mo
Est. payment
Explore your selling options
Work with a Zillow partner agent
Leverage their expertise and Zillow's premium Showcase listings to get your home seen by more buyers.
Get startedList with your own agent
Get your home in front of millions of buyers by listing it on Zillow.
Learn how to do itSell it yourself
Take full control of how buyers see your home on Zillow by listing For Sale by Owner (FSBO).
List your homeWhat's special
Colonial homePellet stoveInvisible dog fenceBeautiful tile backsplashSliding glass doorPantry closetWalk-in closet
Zillow last checked:
Listing updated:
Listed by:
Lisa Durant 978-257-5009,
Lamacchia Realty, Inc. 978-534-3400
Bought with:
Brooke Coughlin
Byrnes Real Estate Group LLC
Source: MLS PIN,MLS#: 73183891
Facts & features
Interior
Bedrooms & bathrooms
- Bedrooms: 4
- Bathrooms: 3
- Full bathrooms: 2
- 1/2 bathrooms: 1
Primary bedroom
- Features: Bathroom - Full, Bathroom - 3/4, Ceiling Fan(s), Walk-In Closet(s), Flooring - Wall to Wall Carpet, Cable Hookup
- Level: Second
- Area: 156
- Dimensions: 13 x 12
Bedroom 2
- Features: Skylight, Ceiling Fan(s), Closet, Closet/Cabinets - Custom Built, Flooring - Wall to Wall Carpet, Cable Hookup
- Level: Second
- Area: 480
- Dimensions: 20 x 24
Bedroom 3
- Features: Ceiling Fan(s), Closet, Flooring - Wall to Wall Carpet
- Level: Second
- Area: 143
- Dimensions: 13 x 11
Bedroom 4
- Features: Closet, Flooring - Hardwood, Cable Hookup
- Level: Second
- Area: 100
- Dimensions: 10 x 10
Primary bathroom
- Features: Yes
Bathroom 1
- Features: Bathroom - Full, Bathroom - 3/4, Bathroom - With Shower Stall, Flooring - Stone/Ceramic Tile, Countertops - Stone/Granite/Solid, Enclosed Shower - Fiberglass
- Level: Second
- Area: 42
- Dimensions: 7 x 6
Bathroom 2
- Features: Bathroom - Full, Bathroom - Tiled With Tub, Bathroom - With Tub & Shower, Flooring - Stone/Ceramic Tile, Countertops - Stone/Granite/Solid
- Level: Second
- Area: 40
- Dimensions: 5 x 8
Bathroom 3
- Features: Bathroom - Half, Flooring - Stone/Ceramic Tile, Countertops - Stone/Granite/Solid
- Level: First
- Area: 25
- Dimensions: 5 x 5
Family room
- Features: Wood / Coal / Pellet Stove, Ceiling Fan(s), Beamed Ceilings, Flooring - Wood, Cable Hookup
- Level: First
- Area: 480
- Dimensions: 20 x 24
Kitchen
- Features: Flooring - Wood, Window(s) - Bay/Bow/Box, Dining Area, Pantry, Countertops - Stone/Granite/Solid, Breakfast Bar / Nook, Deck - Exterior, Exterior Access, Recessed Lighting, Slider, Stainless Steel Appliances
- Level: First
- Area: 170
- Dimensions: 17 x 10
Living room
- Features: Ceiling Fan(s), Closet, Flooring - Hardwood, Cable Hookup
- Level: First
- Area: 195
- Dimensions: 15 x 13
Heating
- Baseboard, Oil
Cooling
- None, Whole House Fan
Appliances
- Included: Water Heater, Range, Dishwasher, Disposal, Microwave, Refrigerator, Washer, Dryer
- Laundry: Electric Dryer Hookup, Exterior Access, Washer Hookup, First Floor
Features
- Central Vacuum
- Flooring: Wood, Plywood, Tile, Carpet, Hardwood
- Doors: Insulated Doors
- Windows: Insulated Windows, Screens
- Basement: Full,Walk-Out Access,Interior Entry,Concrete,Unfinished
- Number of fireplaces: 1
- Fireplace features: Family Room
Interior area
- Total structure area: 2,256
- Total interior livable area: 2,256 sqft
Property
Parking
- Total spaces: 10
- Parking features: Attached, Under, Garage Door Opener, Storage, Garage Faces Side, Paved Drive, Off Street, Paved
- Attached garage spaces: 2
- Uncovered spaces: 8
Features
- Patio & porch: Porch, Deck - Wood
- Exterior features: Porch, Deck - Wood, Pool - Above Ground, Rain Gutters, Storage, Screens, Fenced Yard, Garden, Kennel, Stone Wall
- Has private pool: Yes
- Pool features: Above Ground
- Fencing: Fenced
Lot
- Size: 1.18 Acres
- Features: Cleared, Level
Details
- Foundation area: 0
- Parcel number: M:000A B:0167 L:,3642422
- Zoning: R80
Construction
Type & style
- Home type: SingleFamily
- Architectural style: Colonial
- Property subtype: Single Family Residence
Materials
- Frame
- Foundation: Concrete Perimeter
- Roof: Shingle
Condition
- Year built: 1992
Utilities & green energy
- Electric: Circuit Breakers, 200+ Amp Service, Generator Connection
- Sewer: Private Sewer
- Water: Private
- Utilities for property: for Electric Dryer, Washer Hookup, Generator Connection
Green energy
- Energy efficient items: Attic Vent Elec., Thermostat
Community & HOA
Community
- Features: Park, Walk/Jog Trails, Stable(s), Bike Path, Conservation Area, Public School
- Security: Security System
HOA
- Has HOA: No
Location
- Region: Barre
Financial & listing details
- Price per square foot: $193/sqft
- Tax assessed value: $345,100
- Annual tax amount: $5,473
- Date on market: 1/9/2026
- Exclusions: Flat Screen Tv, Window Treatments, Mirrors
- Road surface type: Paved
Price history
| Date | Event | Price |
|---|---|---|
| 1/19/2024 | Sold | $434,900+2.4%$193/sqft |
Source: MLS PIN #73183891 Report a problem | ||
| 12/5/2023 | Contingent | $424,900$188/sqft |
Source: MLS PIN #73183891 Report a problem | ||
| 11/30/2023 | Listed for sale | $424,900+43.1%$188/sqft |
Source: MLS PIN #73183891 Report a problem | ||
| 2/28/2019 | Sold | $297,000-4.2%$132/sqft |
Source: Public Record Report a problem | ||
| 1/4/2019 | Pending sale | $309,900$137/sqft |
Source: RE/MAX Vision #72423167 Report a problem | ||
| 12/5/2018 | Price change | $309,900-2.9%$137/sqft |
Source: RE/MAX Vision #72423167 Report a problem | ||
| 11/13/2018 | Listed for sale | $319,000+34.6%$141/sqft |
Source: RE/MAX Vision #72423167 Report a problem | ||
| 8/31/2015 | Sold | $237,000+0.9%$105/sqft |
Source: Public Record Report a problem | ||
| 7/13/2015 | Pending sale | $234,900$104/sqft |
Source: Innovative Real Estate Solutions LLC #71854930 Report a problem | ||
| 6/10/2015 | Listed for sale | $234,900-15.8%$104/sqft |
Source: Innovative Real Estate Solutions LLC #71854930 Report a problem | ||
| 5/6/2012 | Listing removed | $279,000$124/sqft |
Source: Real Living #71313297 Report a problem | ||
| 3/29/2012 | Price change | $279,000-3.5%$124/sqft |
Source: Real Living #71313297 Report a problem | ||
| 11/22/2011 | Listed for sale | $289,000$128/sqft |
Source: Real Living Barbera Associates #71313297 Report a problem | ||
Public tax history
| Year | Property taxes | Tax assessment |
|---|---|---|
| 2025 | $6,041 +0.6% | $444,500 +3.5% |
| 2024 | $6,003 +9.7% | $429,400 +24.4% |
| 2023 | $5,473 +0.2% | $345,100 +6.4% |
| 2022 | $5,460 +7.6% | $324,200 +15% |
| 2021 | $5,076 +4% | $282,000 +3.3% |
| 2020 | $4,879 +6.1% | $273,000 +7.6% |
| 2019 | $4,597 +2% | $253,700 +5.8% |
| 2018 | $4,508 +2.5% | $239,800 +2% |
| 2017 | $4,398 +7.3% | $235,200 +2.1% |
| 2016 | $4,099 +0% | $230,300 +4.8% |
| 2015 | $4,097 +19.1% | $219,800 +2.6% |
| 2014 | $3,440 -0.6% | $214,200 -5.1% |
| 2013 | $3,461 +7.5% | $225,600 +1% |
| 2012 | $3,220 -2.6% | $223,300 -8.6% |
| 2011 | $3,307 +3.5% | $244,400 -5.5% |
| 2010 | $3,194 +6.8% | $258,600 -7.7% |
| 2009 | $2,991 +1.2% | $280,100 -1.3% |
| 2008 | $2,956 +3.9% | $283,700 +2.8% |
| 2007 | $2,844 -2.3% | $276,100 +6% |
| 2006 | $2,911 +0.8% | $260,400 +5.7% |
| 2005 | $2,888 +7.5% | $246,400 +11% |
| 2004 | $2,686 -10.5% | $222,000 +21.4% |
| 2003 | $3,002 +18% | $182,800 |
| 2001 | $2,545 +2.5% | $182,800 +27.3% |
| 2000 | $2,484 | $143,600 |
Find assessor info on the county website
Neighborhood: 01005
Nearby homes
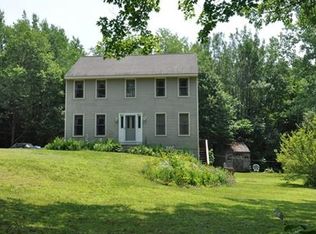
- $440,7003 bd2 ba1.5k sqft8 Sheldon Rd, Barre, MA 01005Off Market
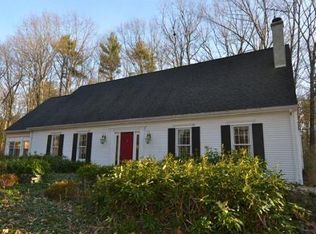
- $542,6003 bd2 ba2.4k sqft33 Sheldon Rd, Barre, MA 01005Off Market
- $562,1003 bd3 ba1.6k sqft380 Sheldon Rd, Barre, MA 01005Off Market
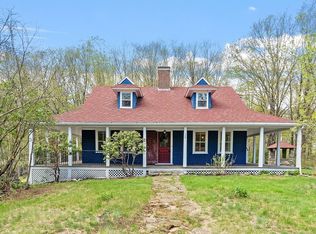
- $444,0004 bd2 ba2.3k sqft328 Old Dana Rd, Barre, MA 01005Sold
- $681,1004 bd3 ba2.4k sqft427 Old Dana Rd, Barre, MA 01005Off Market
- $479,4003 bd1 ba1.7k sqft108 Sheldon Rd, Barre, MA 01005Off Market
- $433,0003 bd1 ba1.4k sqft45 Sheldon Rd, Barre, MA 01005Off Market
- $49,900-- bd-- ba-- sqft45 Sheldon Rd, Barre, MA 01005Off Market
Nearby schools
GreatSchools rating
- 6/10Ruggles Lane SchoolGrades: PK-5Distance: 2.7 mi
- 3/10Quabbin Regional Middle SchoolGrades: 6-8Distance: 3.2 mi
- 5/10Quabbin Regional High SchoolGrades: 9-12Distance: 3.2 mi
Schools provided by the listing agent
- Elementary: Ruggles Lane
- Middle: Quabbin
- High: Quabbin
Source: MLS PIN. This data may not be complete. We recommend contacting the local school district to confirm school assignments for this home.


Get pre-qualified for a loan
At Zillow Home Loans, we can pre-qualify you in as little as 5 minutes with no impact to your credit score.An equal housing lender. NMLS #10287.
- Massachusetts
- Worcester County
- Barre
- 01005
- 32 Sheldon Rd
