Nestled in this wooded subdivision of Springvale, this sought-after condo features an open-concept kitchen and living area, ideal for entertaining with pond view! Upstairs, you'll find three bedrooms and a conveniently located laundry area. The primary suite boasts an en suite bath and walk-in closet, while a striking cathedral staircase connects the levels. With vinyl plank flooring throughout, heat pumps for year-round comfort, and low condo fees, this condo offers a truly maintenance-free lifestyle and close to all area amenities including lake, shopping, restaurants, walking trails and highway. This is an interior unit. End units are higher price.
Active
$409,900
32 Signal Street #M-2, Sanford, ME 04083
3beds
1,750sqft
Condominium
Built in 2026
-- sqft lot
$-- Zestimate®
$234/sqft
$150/mo HOA
What's special
Ideal for entertainingStriking cathedral staircaseEn suite bathConveniently located laundry areaThree bedroomsVinyl plank flooring throughoutWalk-in closet
- 1 day
- 27
- 2
Zillow last checked:
Listing updated:
Listed by:
Kre Brokerage Group
Source: Maine Listings,MLS#: 1684571
Facts & features
Interior
Bedrooms & bathrooms
- Bedrooms: 3
- Bathrooms: 3
- Full bathrooms: 2
- 1/2 bathrooms: 1
Primary bedroom
- Features: Full Bath, Walk-In Closet(s)
- Level: Second
Bedroom 1
- Features: Closet
- Level: Second
Bedroom 2
- Features: Closet
- Level: Second
Dining room
- Level: First
Kitchen
- Features: Eat-in Kitchen, Kitchen Island
- Level: First
Living room
- Level: First
Heating
- Baseboard, Heat Pump
Cooling
- Heat Pump
Features
- Bathtub, Shower, Walk-In Closet(s), Primary Bedroom w/Bath
- Flooring: Laminate
- Windows: Double Pane Windows, Low Emissivity Windows
- Basement: None
- Has fireplace: No
Interior area
- Total structure area: 1,750
- Total interior livable area: 1,750 sqft
- Finished area above ground: 1,750
- Finished area below ground: 0
Video & virtual tour
Property
Parking
- Total spaces: 1
- Parking features: Paved, 1 - 4 Spaces, On Site, Off Street, Garage Door Opener
- Attached garage spaces: 1
Features
- Levels: Multi/Split
- Patio & porch: Patio
- Has view: Yes
- View description: Trees/Woods
Lot
- Size: 8.47 Acres
- Features: City Lot, Near Country Club, Near Golf Course, Near Public Beach, Near Shopping, Near Turnpike/Interstate, Near Town, Neighborhood, Near Railroad, Rolling Slope, Sidewalks, Wooded
Details
- Zoning: UB
Construction
Type & style
- Home type: Condo
- Architectural style: Other
- Property subtype: Condominium
Materials
- Wood Frame, Vinyl Siding
- Foundation: Poured Concrete
- Roof: Fiberglass,Pitched,Shingle
Condition
- Year built: 2026
Details
- Warranty included: Yes
Utilities & green energy
- Electric: Circuit Breakers
- Sewer: Public Sewer
- Water: Public
Green energy
- Energy efficient items: Dehumidifier, Insulated Foundation, Thermostat
- Water conservation: Low Flow Commode, Low-Flow Fixtures
Community & HOA
Community
- Security: Fire System
- Subdivision: Hillside Crossing Condominiums
HOA
- Has HOA: Yes
- HOA fee: $150 monthly
Location
- Region: Springvale
Financial & listing details
- Price per square foot: $234/sqft
- Annual tax amount: $4,839
- Date on market: 10/16/2026
- Road surface type: Paved
Estimated market value
Not available
Estimated sales range
Not available
Not available
Price history
| Date | Event | Price |
|---|---|---|
| 10/16/2026 | Listed for sale | $409,900$234/sqft |
Source:  Maine Listings #1684571 Report a problem Maine Listings #1684571 Report a problem | ||
Public tax history
Tax history is unavailable.
Monthly payment
Est. payment
Payment breakdown
Explore the cost of this home by adjusting the details. Changes won't be saved.Climate risks
Neighborhood: 04083
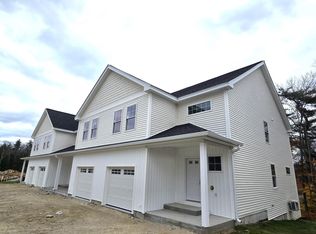
Similar homes
- $391,0003 bd3 ba1.7k sqft12 Sidetrack Lane #12, Sanford, ME 04083Active
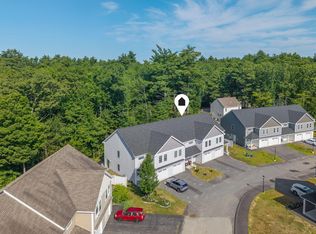
 MLS ID #1673769, F.O. Bailey Real Estate. Maine Listings
 - $385,9003 bd3 ba1.7k sqft11 Sidetrack Lane #0, Sanford, ME 04083Active
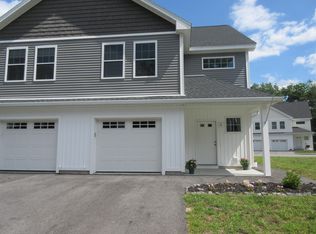 MLS ID #1662233, Somerset Group Real Estate. Maine Listings
 - $419,9004 bd4 ba2.2k sqft19 Signal Street #I-2, Sanford, ME 04083Active
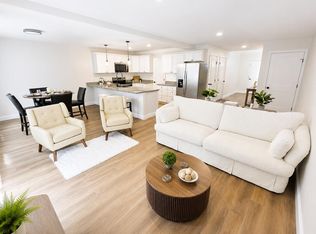 MLS ID #1616615, Kre Brokerage Group. Maine Listings
 - $419,9004 bd4 ba2.2k sqft21 Signal Street #I-3, Sanford, ME 04083ActiveMLS ID #1635604, Kre Brokerage Group. Maine Listings
- $369,5003 bd1 ba1.6k sqft35 State Street, Sanford, ME 04073ActiveMLS ID #1684373, Coastal Pine Real Estate, LLC. Maine Listings
- $299,9003 bd2 ba1.6k sqft7 Mill Street #3, Sanford, ME 04083ActiveMLS ID #1679784, Keller Williams Coastal and Lakes & Mountains Realty. Maine Listings
- $294,9003 bd2 ba1.5k sqft7 Mill Street #1, Sanford, ME 04083ActiveMLS ID #1679073, Keller Williams Coastal and Lakes & Mountains Realty. Maine Listings
- $400,0003 bd2 ba1.6k sqft31 Kolbe Drive, Waterboro, ME 04087ActiveMLS ID #1684548, Maine Real Estate Experts. Maine Listings
- $274,9003 bd2 ba1.4k sqft7 Mill Street #2, Sanford, ME 04083ActiveMLS ID #1679563, Keller Williams Coastal and Lakes & Mountains Realty. Maine Listings
- $299,9003 bd2 ba1k sqft7 Mill Street #4, Sanford, ME 04083ActiveMLS ID #1679638, Keller Williams Coastal and Lakes & Mountains Realty. Maine Listings
- $375,0004 bd2 ba1.4k sqft550 Main Street, Sanford, ME 04083ActiveMLS ID #1676474, Kre Brokerage Group. Maine Listings
- $289,9002 bd2 ba1.3k sqft7 Mill Street #5, Sanford, ME 04083ActiveMLS ID #1679661, Keller Williams Coastal and Lakes & Mountains Realty. Maine Listings
- $439,9002 bd1 ba1.3k sqft22 Grace Lane, Wells, ME 04090ActiveMLS ID #1684450, Coldwell Banker Yorke Realty. Maine Listings
- $379,9003 bd2 ba1.5k sqft132 Lake Sherburne Road, Waterboro, ME 04087ActiveMLS ID #1681774, Town Square Realty Group. Maine Listings
- $435,0004 bd1 ba1.6k sqft211 Harry Howes Road, Sanford, ME 04073ActiveMLS ID #1681104, Coldwell Banker Realty. Maine Listings
- $399,0003 bd1 ba1.4k sqft191 Westview Drive, Sanford, ME 04073ActiveMLS ID #1683775, Keller Williams Realty. Maine Listings
- $459,9005 bd2 ba2.1k sqft5 Goodwin Street, Sanford, ME 04083ActiveMLS ID #1670295, Plowman Realty Group. Maine Listings
- $329,9004 bd2 ba1.5k sqft34 Oak Street, Sanford, ME 04083ActiveMLS ID #1679310, Keller Williams Coastal and Lakes & Mountains Realty. Maine Listings
- $299,0004 bd2 ba2k sqft68 School Street, Sanford, ME 04073ActiveMLS ID #1684525, Maine Real Estate Experts. Maine Listings
- $419,9003 bd2 ba1.4k sqft12 Emerson Street, Sanford, ME 04073ActiveMLS ID #1683151, Coldwell Banker Realty. Maine Listings
