Located in the prestigious Pheasant Brook Estates, this expansive estate offers a rare opportunity to restore and customize a truly remarkable property set on 4.23 private acres. Featuring over 6,500 square feet of living space, this five-bedroom, 5.5-bath residence combines generous scale, timeless design, and exceptional potential for today s modern buyer. Highlights include a three-car garage, in-ground pool, large eat-in kitchen, formal dining room, and multiple gathering spaces ideal for entertaining. The home office features custom built-ins and a fireplace, while the living room offers an additional fireplace, wet bar, and access to the back deck overlooking the scenic grounds. The second-floor primary suite includes its own fireplace, spacious bath with jetted tub, separate tiled shower, and walk-in closet awaiting customization. Additional features include a secondary sitting room, walk-up attic with future expansion potential, and partially finished lower level. This property requires TLC and updating, offering the perfect opportunity for a visionary buyer to transform this estate into a stunning modern retreat within one of Lexington s most desirable neighborhoods. All auction properties are subject to a 5% Buyer premium fee. CASH or hard money needed
Auction

Est. $2,025,000
32 Solomon Pierce Rd, Lexington, MA 02420
5beds
6,521sqft
Single Family Residence
Built in 1991
4.23 Acres Lot
$-- Zestimate®
$311/sqft
$-- HOA
What's special
In-ground poolThree-car garageFormal dining roomPartially finished lower levelSecondary sitting roomLarge eat-in kitchen
- 43 days
- 1,324
- 70
Zillow last checked:
Listed by:
Kathleen (Meghan) Maraghy,
Foundation Brokerage Group
Source: Xome,MLS#: 73547595
Facts & features
Interior
Bedrooms & bathrooms
- Bedrooms: 5
- Bathrooms: 6
- Full bathrooms: 5
- 1/2 bathrooms: 1
Features
- Has basement: No
Interior area
- Total structure area: 6,521
- Total interior livable area: 6,521 sqft
Property
Parking
- Total spaces: 3
Features
- Stories: 2
Lot
- Size: 4.23 Acres
Details
- Parcel number: LEXIM0039L00109A
- Special conditions: Auction
Construction
Type & style
- Home type: SingleFamily
- Property subtype: Single Family Residence
Condition
- Year built: 1991
Community & HOA
Location
- Region: Lexington
Financial & listing details
- Price per square foot: $311/sqft
- Tax assessed value: $3,632,000
- Annual tax amount: $44,419
- Date on market: 9/1/2026
- Lease term: Contact For Details

Foreclosure details
Estimated market value
Not available
Estimated sales range
Not available
$10,547/mo
Public tax history
| Year | Property taxes | Tax assessment |
|---|---|---|
| 2025 | $44,419 +5.4% | $3,632,000 +5.6% |
| 2024 | $42,128 +5% | $3,439,000 +11.4% |
| 2023 | $40,131 -1.2% | $3,087,000 +4.9% |
| 2022 | $40,613 +3.6% | $2,943,000 +8% |
| 2021 | $39,213 -0.3% | $2,725,000 -2.7% |
| 2020 | $39,340 +4% | $2,800,000 +4.5% |
| 2019 | $37,827 -4.2% | $2,679,000 -3% |
| 2018 | $39,482 +1.1% | $2,761,000 +2.4% |
| 2017 | $39,065 +3.2% | $2,696,000 +3.9% |
| 2016 | $37,872 +5.3% | $2,594,000 +7.2% |
| 2015 | $35,961 -0.7% | $2,420,000 +3.6% |
| 2014 | $36,231 +2% | $2,336,000 |
| 2013 | $35,507 +2% | $2,336,000 +0.5% |
| 2012 | $34,805 0% | $2,325,000 -3.8% |
| 2011 | $34,819 -22.4% | $2,418,000 -25.3% |
| 2010 | $44,893 +5.7% | $3,239,000 -1.1% |
| 2009 | $42,464 +7.1% | $3,274,000 +3.4% |
| 2008 | $39,638 +0.3% | $3,166,000 -9.2% |
| 2007 | $39,520 +61% | $3,485,000 +57.8% |
| 2006 | $24,542 +5.3% | $2,209,000 +7.5% |
| 2005 | $23,304 +7.2% | $2,055,000 -1% |
| 2004 | $21,736 +6.1% | $2,076,000 +11% |
| 2003 | $20,477 +3.7% | $1,870,000 +6.9% |
| 2002 | $19,740 +21.3% | $1,750,000 +31.8% |
| 2000 | $16,268 +24.9% | $1,328,000 +30.5% |
| 1999 | $13,020 | $1,018,000 |
Find assessor info on the county website
Climate risks
Neighborhood: 02420
- $3,101,0005 bd6 ba6.1k sqft34 Solomon Pierce Rd, Lexington, MA 02420Sold
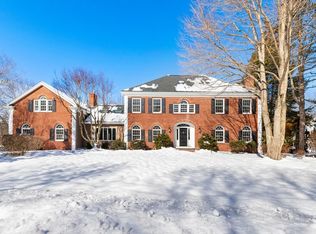
- $2,347,7004 bd3 ba5.2k sqft30 Solomon Pierce Rd, Lexington, MA 02420Off Market
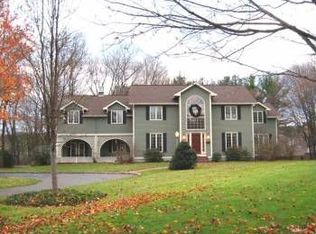
- $2,369,2004 bd4 ba3.7k sqft31 Solomon Pierce Rd, Lexington, MA 02420Off Market
- $2,465,8006 bd7 ba5.8k sqft29 Solomon Pierce Rd, Lexington, MA 02420Off Market
