Beautiful corner lot with a stunning pond view! Spacious living room and large eat-in kitchen featuring white cabinetry, 42-inch upper cabinets, soft-close doors and drawers, new countertops, sink, microwave, oven, and refrigerator. The pantry has been updated with convenient pull-out drawers. Large primary suite with private bath, separate shower, and jetted tub. Updated hall bath, remodeled bedroom and hallway closets, and ceiling fans in two bedrooms. Step outside to the freshly painted deck overlooking the pond, and enjoy the professionally landscaped yard featuring Ginkgo, Magnolia, Crabapple, and Japanese Maple trees. Additional improvements include a new front door, a new water heater, complete tear-off roof with new decking in 2020, plus vinyl siding, soffit, fascia, and gutters in 2020. Fenced yard for privacy! Community pool and playground nearby. Beautiful views, great outdoor space, and so much to offer!
Contingent
$325,000
32 Springdale Rd, Montgomery, IL 60538
3beds
1,164sqft
Single Family Residence
Built in 1977
7,535 Square Feet Lot
$-- Zestimate®
$279/sqft
$-- HOA
What's special
Updated hall bathBeautiful viewsStunning pond viewFenced yard for privacyCorner lotLarge eat-in kitchenGreat outdoor space
- --
- 668
- views
- 76
- saves
Likely to sell faster than
Zillow last checked:
Listing updated:
Listed by:
Rose Pagonis, CRS,GRI (630)248-5475,
Keller Williams Infinity,
Alexander Pagonis 630-841-6624,
Keller Williams Infinity
Source: MRED as distributed by MLS GRID,MLS#: 12771950
Facts & features
Interior
Bedrooms & bathrooms
- Bedrooms: 3
- Bathrooms: 2
- Full bathrooms: 2
Rooms
- Room types: Eating Area
Primary bedroom
- Features: Flooring (Carpet), Bathroom (Full)
- Level: Main
- Area: 176 Square Feet
- Dimensions: 16X11
Bedroom 2
- Features: Flooring (Carpet)
- Level: Main
- Area: 110 Square Feet
- Dimensions: 10X11
Bedroom 3
- Features: Flooring (Carpet)
- Level: Main
- Area: 140 Square Feet
- Dimensions: 10X14
Eating area
- Features: Flooring (Laminate)
- Level: Main
- Area: 70 Square Feet
- Dimensions: 10X7
Kitchen
- Features: Kitchen (Eating Area-Table Space), Flooring (Laminate)
- Level: Main
- Area: 120 Square Feet
- Dimensions: 12X10
Laundry
- Level: Main
- Area: 48 Square Feet
- Dimensions: 8X6
Living room
- Features: Flooring (Carpet)
- Level: Main
- Area: 216 Square Feet
- Dimensions: 18X12
Heating
- Natural Gas
Cooling
- Central Air
Appliances
- Included: Range, Dishwasher, Refrigerator, Washer, Dryer, Disposal
Features
- Flooring: Hardwood
- Basement: None
- Attic: Unfinished
Interior area
- Total structure area: 0
- Total interior livable area: 1,164 sqft
Property
Parking
- Total spaces: 2
- Parking features: Concrete, Garage Door Opener, Yes, Garage Owned, Attached, Garage
- Attached garage spaces: 2
- Has uncovered spaces: Yes
Accessibility
- Accessibility features: No Disability Access
Features
- Stories: 1
- Patio & porch: Deck
- Fencing: Fenced
- Has view: Yes
- View description: Side(s) of Property
- Has water view: Yes
- Water view: Side(s) of Property
Lot
- Size: 7,535 Square Feet
- Dimensions: 75X39X55X100X86
Details
- Parcel number: 0304403025
- Special conditions: None
- Other equipment: Ceiling Fan(s)
Construction
Type & style
- Home type: SingleFamily
- Architectural style: Ranch
- Property subtype: Single Family Residence
Materials
- Vinyl Siding
- Foundation: Concrete Perimeter
- Roof: Asphalt
Condition
- New construction: No
- Year built: 1977
Utilities & green energy
- Electric: Circuit Breakers
- Sewer: Public Sewer
- Water: Lake Michigan
Community & HOA
Community
- Features: Lake, Curbs, Sidewalks, Street Paved
HOA
- Services included: None
Location
- Region: Montgomery
Financial & listing details
- Price per square foot: $279/sqft
- Tax assessed value: $257,400
- Annual tax amount: $5,993
- Date on market: 9/30/2026
- Ownership: Fee Simple
Estimated market value
Not available
Estimated sales range
Not available
Not available
Price history
| Date | Event | Price |
|---|---|---|
| 2/4/2021 | Sold | $216,000$186/sqft |
Source: Public Record Report a problem | ||
| 11/18/2020 | Sold | $216,000+0.5%$186/sqft |
Source:  MRED as distributed by MLS GRID #10894896 Report a problem | ||
| 10/11/2020 | Pending sale | $215,000$185/sqft |
Source: iHome Real Estate #10894896 Report a problem | ||
| 10/9/2020 | Listed for sale | $215,000+19.5%$185/sqft |
Source: iHome Real Estate #10894896 Report a problem | ||
| 5/31/2018 | Sold | $179,900$155/sqft |
Source: MRED as distributed by MLS GRID #09929328 Report a problem | ||
| 4/30/2018 | Pending sale | $179,900$155/sqft |
Source: Wheatland Realty #09929328 Report a problem | ||
| 4/26/2018 | Listed for sale | $179,900$155/sqft |
Source: Wheatland Realty #09929328 Report a problem | ||
Public tax history
| Year | Property taxes | Tax assessment |
|---|---|---|
| 2025 | $5,930 -1.1% | $85,800 +5% |
| 2024 | $5,993 +4.9% | $81,714 +13% |
| 2023 | $5,715 +6.6% | $72,313 +9% |
| 2022 | $5,360 +7.2% | $66,342 +10% |
| 2021 | $5,000 +3.4% | $60,311 +4% |
| 2020 | $4,834 -4.8% | $57,991 +2.6% |
| 2019 | $5,076 | $56,528 +9.6% |
| 2018 | $5,076 +5.8% | $51,581 +8.5% |
| 2017 | $4,800 +7.4% | $47,540 +9% |
| 2016 | $4,469 +10.1% | $43,615 +15.5% |
| 2015 | $4,059 | $37,749 +4% |
| 2014 | $4,059 | $36,298 -5% |
| 2013 | -- | $38,209 -7.6% |
| 2012 | -- | $41,344 -9% |
| 2011 | -- | $45,433 -10% |
| 2010 | -- | $50,482 -2% |
| 2009 | -- | $51,522 +7.3% |
| 2008 | -- | $48,033 +3% |
| 2007 | -- | $46,634 |
| 2006 | $3,075 | $46,634 +6.7% |
| 2005 | -- | $43,705 +6.5% |
| 2004 | -- | $41,038 +4.4% |
| 2003 | $2,480 | $39,326 +8.5% |
| 2002 | $2,480 +6% | $36,245 +2.9% |
| 2001 | $2,340 +3.3% | $35,223 +5.5% |
| 2000 | $2,265 | $33,386 |
Find assessor info on the county website
Monthly payment
Est. payment
Payment breakdown
Explore the cost of this home by adjusting the details. Changes won't be saved.Climate risks
Neighborhood: Boulder Hill
Nearby schools
Schools provided by the listing agent
- Elementary: Long Beach Elementary School
- Middle: Plank Junior High School
- High: Oswego East High School
- District: 308
Source: MRED as distributed by MLS GRID. This data may not be complete. We recommend contacting the local school district to confirm school assignments for this home.

Similar homes
- $--3 bd2 ba1.3k sqft39 Whitney Way, Montgomery, IL 60538Auction
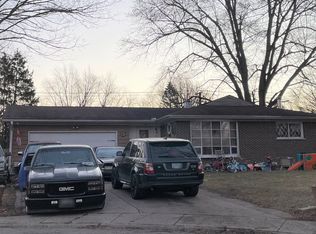 ServiceLink Auction
- $315,0003 bd1 ba1.1k sqft130 Tealwood Rd, Montgomery, IL 60538Active
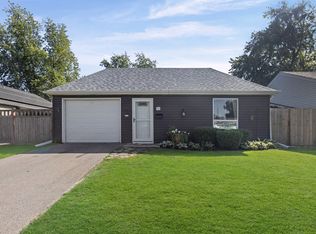 MLS ID #12781017, Teresa Ryan, ABR, Century 21 Circle. MRED as distributed by MLS GRID
- $325,0004 bd2 ba1.5k sqft34 Chatham Pl, Montgomery, IL 60538For Sale By Owner

- $315,0003 bd1 ba1.1k sqft120 Braeburn Dr, Montgomery, IL 60538Active
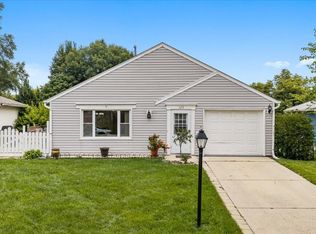 MLS ID #12769339, Kathy Brothers, ABR, Keller Williams Innovate - Aurora. MRED as distributed by MLS GRID
