Looking for total privacy, high-end design, and your own personal resort on 10 acres? Welcome home.
Securely positioned behind a gated entrance in the highly sought-after Medina School District, this pristine 2024 modern farmhouse (2,280 sq. ft. on a permanent foundation with block decorative skirting) combines peaceful country living with uncompromised luxury. Framed by a private timber wood line and anchored by a sweeping circle driveway providing plenty of parking, this property offers an unparalleled retreat designed for both everyday comfort and effortless entertaining.
Step inside an expansive open floor plan featuring 100% LVP flooring, soaring details like a custom wood accent beam, and a dramatic black shiplap feature wall with a built-in electric fireplace. The entertaining-inspired kitchen stands out with a large center island, stainless steel appliances, a vent hood, tile backsplash, built-in microwave, stainless farmhouse sink, a pantry behind a rustic barn door, built-in shelving, and a large dining area overlooking the outdoor oasis. The primary suite serves as a private spa retreat, complete with walk-in closets featuring upgraded custom shelving, double vanities, a deep soaker tub, a custom walk-in tile shower, and a built-in makeup vanity.
The outdoor amenities truly set this estate apart. Spend summers lounging around the inground saltwater pool with cascading fountains—or take a winter cold plunge—before relaxing under the pergola deck, grilling deck, or covered back patio. Gather around the expansive rock fire pit area to warm chilly Tennessee evenings, or enjoy quiet mornings on the massive front porch with a cup of coffee. High-value functional features complete the package, including a 30x20 wired shop/implement shed (ideal for boat, tractor, or camper storage), an outdoor RV outlet, a carport with rear entry stairs, a smart thermostat, high speed fiber internet, county water & septic, and an inground storm shelter for ultimate peace of mind. No city taxes or deed restrictions!!!
Don't wait to experience the ultimate Medina farm life retreat—schedule your private tour today and make this dream property yours!
Text/call Jennifer Easterday at 731-414-9446 or call Town & Country Realtors at 731-668-7000 for more information.
For sale
$429,900
32 Stavely Rd, Medina, TN 38355
4beds
2,280sqft
Manufactured Home
Built in 2024
10 Acres Lot
$-- Zestimate®
$189/sqft
$-- HOA
What's special
Massive front porchLarge center islandGated entranceBuilt-in microwaveStainless steel appliancesExpansive open floor planCovered back patio
- 15 hours
- 174
- 21
Zillow last checked:
Listing updated:
Listed by:
Jennifer Easterday,
Town and Country 731-668-7000
Source: CWTAR,MLS#: 2604631
Facts & features
Interior
Bedrooms & bathrooms
- Bedrooms: 4
- Bathrooms: 2
- Full bathrooms: 2
- Main level bathrooms: 2
- Main level bedrooms: 4
Primary bedroom
- Level: Main
- Area: 156
- Dimensions: 13.0 x 12.0
Bedroom
- Level: Main
- Area: 154
- Dimensions: 14.0 x 11.0
Bedroom
- Level: Main
- Area: 154
- Dimensions: 14.0 x 11.0
Bedroom
- Level: Main
- Area: 120
- Dimensions: 12.0 x 10.0
Primary bathroom
- Level: Main
- Area: 156
- Dimensions: 13.0 x 12.0
Bathroom
- Level: Main
- Area: 56
- Dimensions: 8.0 x 7.0
Dining room
- Level: Main
- Area: 156
- Dimensions: 13.0 x 12.0
Kitchen
- Level: Main
- Area: 168
- Dimensions: 14.0 x 12.0
Laundry
- Level: Main
- Area: 90
- Dimensions: 10.0 x 9.0
Living room
- Level: Main
- Area: 308
- Dimensions: 22.0 x 14.0
Heating
- Central, Electric, Fireplace(s)
Cooling
- Ceiling Fan(s), Central Air
Appliances
- Included: Dishwasher, Disposal, Electric Range, Electric Water Heater, Microwave, Range Hood, Stainless Steel Appliance(s)
- Laundry: Electric Dryer Hookup, Laundry Room, Main Level, Washer Hookup
Features
- Beamed Ceilings, Bookcases, Ceiling Fan(s), Ceramic Tile Shower, Commode Room, Crown Molding, Double Vanity, Eat-in Kitchen, Kitchen Island, Laminate Counters, Open Floorplan, Pantry, Master Downstairs, Smart Camera(s)/Recording, Smart Thermostat, Soaking Tub, Tub Shower Combo, Walk-In Closet(s)
- Flooring: Luxury Vinyl
- Windows: Blinds, Double Pane Windows, Vinyl Frames
- Has basement: No
- Has fireplace: Yes
- Fireplace features: Great Room
Interior area
- Total interior livable area: 2,280 sqft
Video & virtual tour
Property
Parking
- Total spaces: 7
- Parking features: Circular Driveway, Gravel, Open, RV Access/Parking
- Carport spaces: 1
- Uncovered spaces: 6
Features
- Levels: One
- Patio & porch: Covered, Deck, Front Porch, Patio, Rear Porch
- Exterior features: Rain Gutters
- Has private pool: Yes
- Pool features: In Ground, Liner, Outdoor Pool, Private, Salt Water
- Fencing: Partial
Lot
- Size: 10 Acres
- Features: Level, Rolling Slope, Secluded
Details
- Additional structures: Pergola, RV/Boat Storage, Shed(s), Storage
- Parcel number: 163 009.03
- Special conditions: Standard
Construction
Type & style
- Home type: MobileManufactured
- Property subtype: Manufactured Home
Materials
- Block, Vinyl Siding
- Foundation: Block, Pillar/Post/Pier
Condition
- false
- New construction: No
- Year built: 2024
Utilities & green energy
- Electric: Circuit Breakers, Underground
- Sewer: Private Sewer
- Water: Public
- Utilities for property: Electricity Connected, Fiber Optic Available, Natural Gas Available, Water Connected, Underground Utilities
Community & HOA
Community
- Security: External Storm Shelter, Smoke Detector(s)
- Subdivision: None
Location
- Region: Medina
Financial & listing details
- Price per square foot: $189/sqft
- Annual tax amount: $2,130
- Date on market: 10/1/2026
- Road surface type: Asphalt
Estimated market value
Not available
Estimated sales range
Not available
Not available
Price history
| Date | Event | Price |
|---|---|---|
| 10/1/2026 | Listed for sale | $429,900$189/sqft |
Source:  CWTAR #2604631 Report a problem CWTAR #2604631 Report a problem | ||
Public tax history
Tax history is unavailable.
Monthly payment
Climate risks
Neighborhood: 38355
Nearby schools
Schools provided by the listing agent
- District: South Gibson County
Source: CWTAR. This data may not be complete. We recommend contacting the local school district to confirm school assignments for this home.
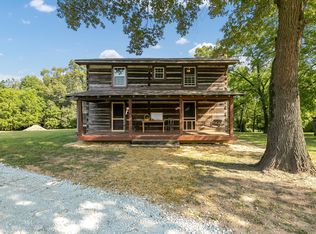
Similar homes
- $459,9004 bd3 ba2.6k sqft174 Long Leaf Dr, Medina, TN 38355For Sale
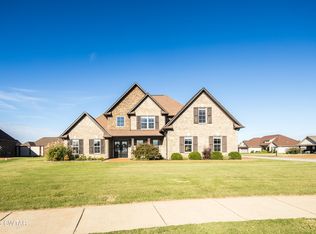 MLS ID #2604592, Shelby Robertson, Nest Realty. CWTAR
 - $385,9004 bd2 ba2.3k sqft7 Kennedie Dr, Medina, TN 38355For Sale
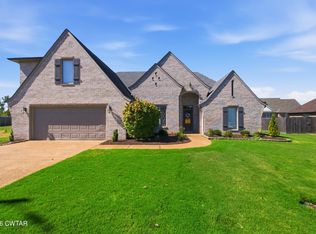 MLS ID #2604566, Tami S. Reid, Hickman Realty Group Inc.-Jack. CWTAR
 - $319,0004 bd2 ba1.7k sqft156 Juno Cv, Medina, TN 38355For Sale
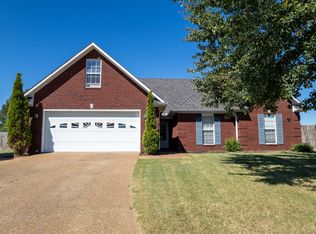
 MLS ID #3602926, Angela Pacelli. RealTracs MLS as distributed by MLS GRID
 - $419,0004 bd3 ba2.9k sqft41 Kennedie Dr, Medina, TN 38355For Sale
 MLS ID #2604076, Victoria Saveh, BHGRE Conner Jackson. CWTAR
