Welcome to an exceptional custom-built Shane Homes executive residence in prestigious Springbank Hill, offering over 4,300 sq. ft. of beautifully developed living space and an incredible ridge-backing location. Never lived in and showing a true 10/10, this 4-bedroom, 3.5-bathroom walkout combines privacy, scale and executive-level finishing with over $200,000 in upgrades and the added peace of mind of Alberta New Home Warranty. The main floor immediately sets the tone with 8-foot doors, beautiful finishes and an open layout designed to take full advantage of the ridge setting. At the centre of the home is an impressive chef’s kitchen featuring an oversized waterfall island, quartz and granite surfaces, a 30-inch gas cooktop, integrated wall oven and an abundance of cabinetry and prep space. The kitchen flows seamlessly into the dining and living areas, where a 74-inch fireplace creates a striking focal point and large windows bring in an abundance of natural light. A private main-floor office provides a dedicated space to work from home, while the expansive upper deck with a BBQ gas line is the perfect place to relax or entertain overlooking the ridge. Upstairs, the primary retreat features a beautifully finished spa-inspired ensuite with a freestanding soaker tub, curbless tiled shower and 10MM glass. A spacious loft adds another flexible living area alongside the secondary bedrooms. The fully developed walkout level continues the same level of finish with 9-foot ceilings, a large recreation area, custom wet bar, additional bedroom and full bathroom, all with direct access to the backyard and ridge beyond. The oversized double attached garage provides excellent room for vehicles, storage and additional toys, while upgraded HVAC, air conditioning, Black Fusion windows, 200-amp electrical service and an EV charger rough-in add to the comfort and functionality of the home. With over 4,300 sq. ft. of developed living space, a custom Shane Homes build, premium upgrades, never-lived-in condition and an outstanding ridge location, this is an exceptional opportunity to own a truly turnkey executive home in one of Calgary’s most desirable west-side communities.
For sale
C$1,790,000
32 W Spring Creek Point SW, Calgary, AB T3H 6J4
4beds
3,010sqft
Single Family Residence
Built in 2025
5,227 Square Feet Lot
$-- Zestimate®
C$595/sqft
C$-- HOA
What's special
Incredible ridge-backing locationBeautiful finishesOversized waterfall islandQuartz and granite surfacesIntegrated wall ovenPrivate main-floor officeFreestanding soaker tub
- 5 days
- 35
- 2
Zillow last checked:
Listing updated:
Listed by:
Dusko Sremac, Associate,
Real Broker,
Michael Gloria, Associate,
Real Broker
Source: courtesy of Pillar9 System,MLS®#: A2340965 Originating MLS®#: Calgary
Originating MLS®#: CalgaryFacts & features
Interior
Bedrooms & bathrooms
- Bedrooms: 4
- Bathrooms: 4
- Full bathrooms: 3
- 1/2 bathrooms: 1
Bedroom
- Level: Upper
- Dimensions: 14`0" x 10`9"
Bedroom
- Level: Upper
- Dimensions: 16`6" x 11`0"
Other
- Level: Upper
- Dimensions: 16`4" x 15`4"
Bedroom
- Level: Basement
- Dimensions: 13`0" x 10`4"
Other
- Level: Main
- Dimensions: 6`5" x 5`0"
Other
- Level: Upper
- Dimensions: 12`1" x 5`0"
Other
- Level: Basement
- Dimensions: 10`0" x 4`11"
Other
- Level: Upper
- Dimensions: 15`6" x 11`11"
Dining room
- Level: Main
- Dimensions: 17`0" x 9`0"
Family room
- Level: Upper
- Dimensions: 21`2" x 14`6"
Foyer
- Level: Main
- Dimensions: 11`4" x 11`5"
Other
- Level: Basement
- Dimensions: 10`0" x 11`5"
Game room
- Level: Basement
- Dimensions: 29`4" x 24`5"
Kitchen
- Level: Main
- Dimensions: 15`4" x 15`9"
Laundry
- Level: Upper
- Dimensions: 9`4" x 5`4"
Living room
- Level: Main
- Dimensions: 15`6" x 15`4"
Mud room
- Level: Main
- Dimensions: 10`6" x 9`4"
Office
- Level: Main
- Dimensions: 8`10" x 9`11"
Other
- Level: Basement
- Dimensions: 9`11" x 8`2"
Pantry
- Level: Main
- Dimensions: 5`6" x 12`8"
Walk in closet
- Level: Upper
- Dimensions: 14`3" x 6`2"
Heating
- Forced Air
Cooling
- Central Air
Appliances
- Included: Built-In Oven, Dryer, Garage Control(s), Gas Cooktop, Microwave, Refrigerator, Washer, Wine Refrigerator
- Laundry: Upper Level
Features
- Bar, Double Vanity, High Ceilings, Kitchen Island, Open Floorplan, Pantry, See Remarks, Soaking Tub, Walk-In Closet(s), Wet Bar
- Flooring: Carpet, Hardwood, Tile
- Basement: Full
- Number of fireplaces: 1
- Fireplace features: Electric
Interior area
- Total interior livable area: 3,010 sqft
- Finished area above ground: 3,010
- Finished area below ground: 1,327
Video & virtual tour
Property
Parking
- Total spaces: 4
- Parking features: Double Garage Attached
- Attached garage spaces: 2
Features
- Levels: Two,2 Storey
- Stories: 1
- Patio & porch: Balcony(s)
- Exterior features: Private Yard
- Fencing: Fenced
- Frontage length: 13.68M 44`11"
Lot
- Size: 5,227 Square Feet
- Features: Back Yard
Details
- Parcel number: 112453849
- Zoning: R-G
Construction
Type & style
- Home type: SingleFamily
- Property subtype: Single Family Residence
Materials
- Stucco, Wood Frame
- Foundation: Concrete Perimeter
- Roof: Asphalt Shingle
Condition
- New construction: No
- Year built: 2025
Community & HOA
Community
- Features: Park, Playground
- Subdivision: Springbank Hill
HOA
- Has HOA: No
Location
- Region: Calgary
Financial & listing details
- Price per square foot: C$595/sqft
- Date on market: 9/8/2026
- Inclusions: Hood Fan, Central AC Unit
Price history
Price history is unavailable.
Public tax history
Tax history is unavailable.
Climate risks
Neighborhood: Springbank Hill
Nearby schools
GreatSchools rating
No schools nearby
We couldn't find any schools near this home.
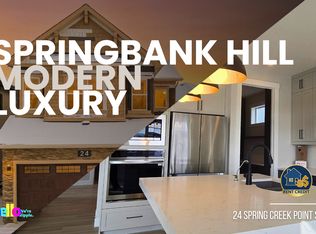
- C$--4 bd4 ba2.4k sqft24 Spring Creek Point SW, Calgary, AB T3H6J4Off Market
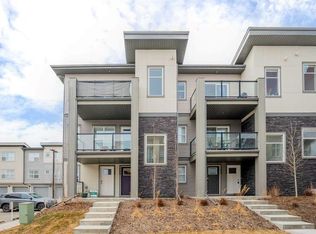
- C$449,9002 bd2 ba1.2k sqft122 E Spring Creek Cmn SW, Calgary, AB T3H6E2For Sale
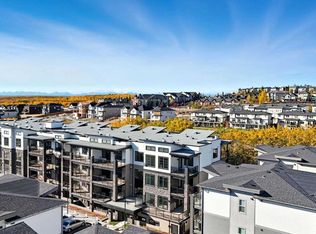
- C$514,0002 bd2 ba871 sqft2117 E 81st St SW #2417, Calgary, AB T3H6H5New Construction
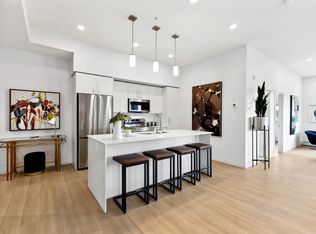
- C$--2 bd2 ba906 sqft8231 19th Ave SW #1313992, Calgary, AB T3H6G3Off Market
Similar homes
- C$1,799,9005 bd5 ba2.7k sqft4612 S Grove Hill Rd SW, Calgary, AB T3E 4G1New Construction
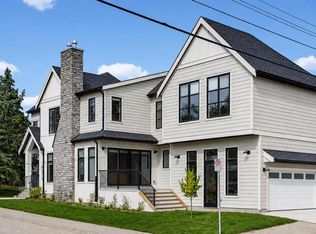 MLS ID #A2336516, Hayley Green, Associate, Exp Realty. courtesy of Pillar9 System
 - C$1,889,9005 bd4 ba3.2k sqft269 W Aspen Summit Hts SW, Calgary, AB T3H 6H1For Sale
 MLS ID #A2327366, Karen Hudson, Associate, Town Residential. courtesy of Pillar9 System
 - C$1,740,0005 bd4 ba3.3k sqft336 W Normandy Dr SW, Calgary, AB T3E 8G8New Construction
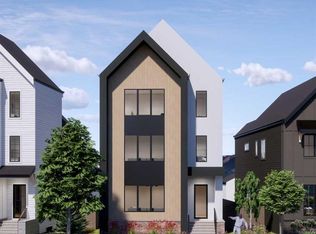 MLS ID #A2341906, Ayo Olajide, Associate, Real Broker. courtesy of Pillar9 System
 - C$1,495,0004 bd4 ba2.1k sqft1902 W 13th St SW, Calgary, AB T2T 3P6For Sale
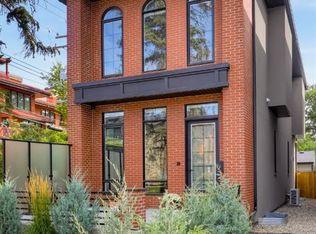 MLS ID #A2343391, Alex Titov, Associate, Re/Max House Of Real Estate. courtesy of Pillar9 System
