Welcome to this spacious and thoughtfully designed 5-bedroom home offering a flexible floor plan and comfortable living spaces throughout. The open-concept layout creates a natural flow, while the generously sized family room offers a wonderful gathering space with direct access to the deck and a private backyard setting. A fireplace adds warmth and character to the first-floor living area. The first floor also features a bedroom that can serve as a guest room or home office, along with a full bathroom, offering excellent flexibility. The kitchen is complemented by a large pantry conveniently located nearby, providing excellent storage and functionality. A practical mudroom with direct access to the garage adds everyday convenience. Upstairs, you’ll find four bedrooms and two full bathrooms, including a spacious primary suite with a private bathroom, walk-in closet, and its own fireplace, creating a warm and inviting retreat. A second-floor laundry area adds further convenience. The finished basement provides valuable additional living space, ideal for a recreation room, gym, playroom, or media room, and also features an additional laundry area. Conveniently located near Route 2, the home offers easy access to Cambridge, Boston, and surrounding communities, combining a flexible layout, generous living space, privacy, and exceptional everyday convenience.
Pending
$1,850,000
32 Webster Rd, Lexington, MA 02421
5beds
3,981sqft
Single Family Residence
Built in 1956
0.41 Acres Lot
$1,906,100 Zestimate®
$465/sqft
$-- HOA
What's special
Generously sized family roomPrivate backyard settingComfortable living spaces throughoutWonderful gathering spaceFlexible floor planSecond-floor laundry area
- 17 days
- 345
- 18
Zillow last checked:
Listing updated:
Listed by:
Alina Wang Team 617-678-2405,
Coldwell Banker Realty - Lexington 781-862-2600,
Alina Wang 617-678-2405
Source: MLS PIN,MLS#: 73577886
Facts & features
Interior
Bedrooms & bathrooms
- Bedrooms: 5
- Bathrooms: 4
- Full bathrooms: 4
Primary bedroom
- Features: Bathroom - Full, Skylight, Cathedral Ceiling(s), Ceiling Fan(s), Walk-In Closet(s), Flooring - Hardwood, Recessed Lighting
- Level: Second
- Area: 400
- Dimensions: 16 x 25
Bedroom 2
- Features: Closet, Flooring - Hardwood, Window(s) - Picture
- Level: Second
- Area: 176
- Dimensions: 16 x 11
Bedroom 3
- Features: Closet, Flooring - Hardwood, Window(s) - Picture
- Level: Second
- Area: 143
- Dimensions: 11 x 13
Bedroom 4
- Features: Closet, Flooring - Hardwood, Window(s) - Picture
- Level: Second
- Area: 143
- Dimensions: 11 x 13
Bedroom 5
- Features: Flooring - Hardwood, Window(s) - Picture
- Level: First
- Area: 156
- Dimensions: 12 x 13
Primary bathroom
- Features: Yes
Bathroom 1
- Features: Bathroom - Full, Bathroom - Tiled With Tub, Flooring - Stone/Ceramic Tile, Window(s) - Picture
- Level: First
Bathroom 2
- Features: Bathroom - Full, Bathroom - Tiled With Tub & Shower, Flooring - Stone/Ceramic Tile, Window(s) - Picture
- Level: Second
Bathroom 3
- Features: Bathroom - Full, Bathroom - Double Vanity/Sink, Bathroom - Tiled With Tub & Shower, Flooring - Stone/Ceramic Tile
- Level: Second
Dining room
- Features: Flooring - Hardwood, Window(s) - Picture, Lighting - Pendant
- Level: First
- Area: 130
- Dimensions: 10 x 13
Family room
- Features: Flooring - Hardwood, Window(s) - Picture, Deck - Exterior, Exterior Access, Slider, Lighting - Overhead
- Level: Main,First
- Area: 345
- Dimensions: 15 x 23
Kitchen
- Features: Flooring - Stone/Ceramic Tile, Window(s) - Bay/Bow/Box, Countertops - Upgraded, Kitchen Island, Deck - Exterior, Exterior Access, Recessed Lighting, Lighting - Pendant
- Level: Main,First
- Area: 312
- Dimensions: 24 x 13
Living room
- Features: Flooring - Hardwood, Window(s) - Picture, Recessed Lighting
- Level: First
- Area: 192
- Dimensions: 12 x 16
Heating
- Baseboard, Oil, Fireplace
Cooling
- Central Air
Appliances
- Included: Water Heater, Range, Oven, Dishwasher, Disposal, Refrigerator
- Laundry: Laundry Closet, Flooring - Hardwood, Window(s) - Picture, Electric Dryer Hookup, Washer Hookup, Lighting - Overhead, Sink, Second Floor
Features
- Recessed Lighting, Closet - Double, Bathroom - Full, Bathroom - Tiled With Shower Stall, Mud Room, Bonus Room, Bathroom, Media Room
- Flooring: Hardwood, Flooring - Stone/Ceramic Tile, Flooring - Hardwood, Flooring - Vinyl
- Windows: Picture
- Basement: Full,Finished,Walk-Out Access,Interior Entry,Bulkhead,Radon Remediation System
- Number of fireplaces: 3
- Fireplace features: Family Room, Living Room, Master Bedroom
Interior area
- Total structure area: 3,981
- Total interior livable area: 3,981 sqft
- Finished area above ground: 2,904
- Finished area below ground: 1,077
Property
Parking
- Total spaces: 6
- Parking features: Attached, Driveway
- Attached garage spaces: 2
- Uncovered spaces: 4
Features
- Patio & porch: Porch, Deck, Patio
- Exterior features: Porch, Deck, Patio, Fenced Yard
- Fencing: Fenced
Lot
- Size: 0.41 Acres
- Features: Cleared
Details
- Parcel number: M:0009 B:0000 L:0073,547715
- Zoning: RO
Construction
Type & style
- Home type: SingleFamily
- Architectural style: Colonial
- Property subtype: Single Family Residence
Materials
- Foundation: Concrete Perimeter
- Roof: Shingle
Condition
- Year built: 1956
Utilities & green energy
- Sewer: Public Sewer
- Water: Public
- Utilities for property: for Gas Range
Community & HOA
Community
- Features: Shopping, Tennis Court(s), Park, Walk/Jog Trails, Golf, Bike Path, Conservation Area, Highway Access, House of Worship, Public School
HOA
- Has HOA: No
Location
- Region: Lexington
Financial & listing details
- Price per square foot: $465/sqft
- Tax assessed value: $1,639,000
- Annual tax amount: $17,825
- Date on market: 9/22/2026
Estimated market value
$1,906,100
$1.81M - $2.02M
$6,248/mo
Price history
| Date | Event | Price |
|---|---|---|
| 9/25/2026 | Pending sale | $1,850,000$465/sqft |
Source: MLS PIN #73577886 Report a problem | ||
| 9/23/2026 | Contingent | $1,850,000$465/sqft |
Source: MLS PIN #73577886 Report a problem | ||
| 9/16/2026 | Listed for sale | $1,850,000-7.4%$465/sqft |
Source: MLS PIN #73577886 Report a problem | ||
| 8/26/2026 | Listing removed | $1,997,000$502/sqft |
Source: MLS PIN #73534716 Report a problem | ||
| 8/5/2026 | Price change | $1,997,000-0.1%$502/sqft |
Source: MLS PIN #73534716 Report a problem | ||
| 7/16/2026 | Price change | $1,998,000-9.1%$502/sqft |
Source: MLS PIN #73534716 Report a problem | ||
| 6/11/2026 | Listed for sale | $2,198,000+486.1%$552/sqft |
Source: MLS PIN #73534716 Report a problem | ||
| 8/25/1999 | Sold | $375,000$94/sqft |
Source: Public Record Report a problem | ||
Public tax history
| Year | Property taxes | Tax assessment |
|---|---|---|
| 2025 | $17,122 +0.8% | $1,400,000 +1% |
| 2024 | $16,979 +2% | $1,386,000 +8.2% |
| 2023 | $16,653 +6.3% | $1,281,000 +12.9% |
| 2022 | $15,663 +4% | $1,135,000 +8.4% |
| 2021 | $15,066 +3.5% | $1,047,000 +1.1% |
| 2020 | $14,556 +4.1% | $1,036,000 +4.6% |
| 2019 | $13,979 +2.3% | $990,000 +3.6% |
| 2018 | $13,671 +3.3% | $956,000 +4.7% |
| 2017 | $13,229 +16.6% | $913,000 +17.5% |
| 2016 | $11,344 +1.4% | $777,000 +3.2% |
| 2015 | $11,190 -10.5% | $753,000 -6.6% |
| 2014 | $12,501 +4.1% | $806,000 +2% |
| 2013 | $12,008 +17.4% | $790,000 +15.7% |
| 2012 | $10,225 +1% | $683,000 -2.8% |
| 2011 | $10,123 +3.9% | $703,000 |
| 2010 | $9,744 +4.3% | $703,000 -2.4% |
| 2009 | $9,338 +0.2% | $720,000 -3.2% |
| 2008 | $9,315 +5.9% | $744,000 -4.1% |
| 2007 | $8,800 -0.1% | $776,000 -2.1% |
| 2006 | $8,810 +5.6% | $793,000 +7.7% |
| 2005 | $8,346 +19.5% | $736,000 +10.3% |
| 2004 | $6,983 +9.6% | $667,000 +14.6% |
| 2003 | $6,373 +3.7% | $582,000 +6.8% |
| 2002 | $6,148 +49.8% | $545,000 +62.7% |
| 2000 | $4,104 +2.5% | $335,000 +7% |
| 1999 | $4,003 | $313,000 |
Find assessor info on the county website
Monthly payment
Est. payment
Payment breakdown
Explore the cost of this home by adjusting the details. Changes won't be saved.Climate risks
Neighborhood: 02421
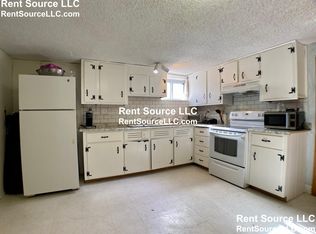
Similar homes
- $1,749,9995 bd5 ba3.6k sqft5 Tavern Ln, Lexington, MA 02421For Sale
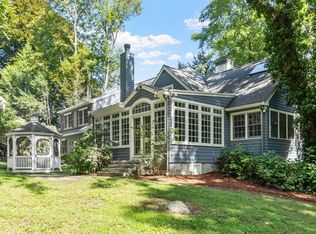 MLS ID #73575203, Harshini Joshi, Keller Williams Realty Boston Northwest. MLS PIN
 - $1,949,0004 bd4 ba3.9k sqft154 Old Spring St, Lexington, MA 02421For Sale
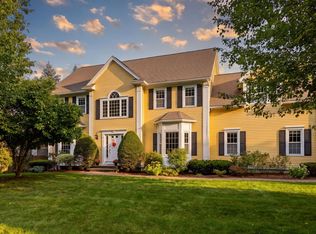 MLS ID #73574295, Kyle Cogswell, eXp Realty LLC - Corporate Office. MLS PIN
 - $2,450,0005 bd5 ba5.1k sqft5 Walnut St, Lexington, MA 02421For Sale
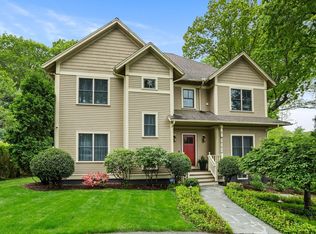 MLS ID #73513713, The Carter Team, Barrett Sotheby's International Realty. MLS PIN
 - $1,850,0004 bd3 ba3.6k sqft1 Overlook Way, Winchester, MA 01890For Sale
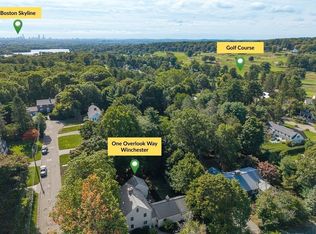 MLS ID #73581571, Lynne Russo, Better Homes and Gardens Real Estate - The Shanahan Group. MLS PIN
