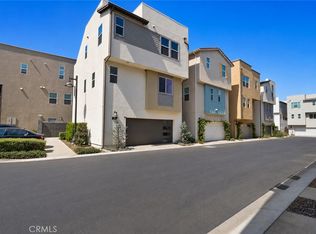
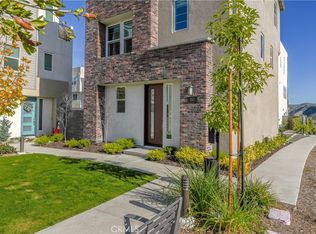
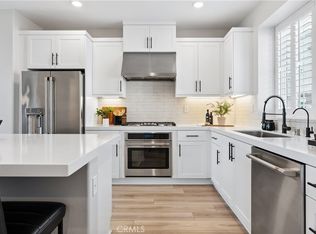
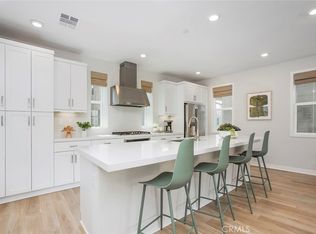
Set against the rolling ranchland and San Juan Hills of Rancho Mission Viejo, this light-filled Rienda residence is defined by its sweeping views and remarkable connection to the landscape. From the living spaces to the primary suite, expansive windows frame open hills and sky, creating a sense of serenity. The heart of the home unfolds across the second level, where the kitchen, dining, and living room come together in a bright, open floorplan designed around the view. The kitchen features extensive cabinetry, quartz countertops, and an oversized island with bar seating, opening effortlessly to the surrounding living spaces. Just beyond, the dining and living areas are wrapped in natural light, while a spacious balcony extends the home outdoors and offers a front-row seat to the ranchland beyond. With the hills stretching across the horizon and coastal breezes moving through the home, this is a space equally suited to slow mornings, casual dinners, and evenings spent outside as the light changes across the landscape. Upstairs, the primary suite continues the connection to the outdoors, with beautiful hillside views and its own private balcony overlooking the surrounding ranchland. A spacious walk-in closet offers built-in organization, while the bright and airy ensuite bath features a dual-sink vanity, walk-in shower, and a window perfectly positioned to carry the hillside views into the space. The secondary bedroom is equally well considered, with its own walk-in closet and ensuite bath featuring a single-sink vanity and tub/shower combo, creating a comfortable space for family or guests. A conveniently located laundry closet adds everyday practicality and completes the upper level. Thoughtful details continue throughout the home, including owned solar, an AO Smith water softener, reverse osmosis serving both the kitchen sink and fridge, tankless water heater, and a private landscaped side yard. The two-car garage is enhanced with epoxy flooring, built-in cabinetry, workspace, and a 240V for EV charging. The setting extends beyond the views, with some of Rienda’s most-loved amenities just outside the door. A peaceful green space sits at the front of the home, while Boulder Pond, Ranch Camp, Rienda Plunge, parks, and the future Rienda K-8 school are all nearby. RMV’s collection of pools, fitness centers, clubhouses, sports courts, community farms, parks, and trails creates a lifestyle where recreation and connection are woven naturally into everyday life.
For sale
Listed by: Coldwell Banker Realty • Trevor Phelps • Contact: 949-307-1237
$899,000
32 Welltree Way, Ladera Ranch, CA 92694
2beds
1,428sqft
Single Family Residence
Built in 2023
1,121 Square Feet Lot
$891,000 Zestimate®
$630/sqft
$304/mo HOA
What's special
- 48 days
- 502
- 28
Zillow last checked:
Listing updated:
Listed by:
Trevor Phelps DRE #01391582 949-307-1237,
Coldwell Banker Realty,
Alicia Fukuzawa DRE #02174821,
Coldwell Banker Realty
Source: CRMLS,MLS#: OC26189767 Originating MLS: California Regional MLS
Originating MLS: California Regional MLSFacts & features
Interior
Bedrooms & bathrooms
- Bedrooms: 2
- Bathrooms: 3
- Full bathrooms: 2
- 1/2 bathrooms: 1
Rooms
- Room types: Bedroom, Entry/Foyer, Kitchen, Living Room, Primary Bathroom, Primary Bedroom, Other
Primary bedroom
- Features: Primary Suite
Bedroom
- Features: All Bedrooms Up
Bathroom
- Features: Bathroom Exhaust Fan, Bathtub, Dual Sinks, Enclosed Toilet, Quartz Counters, Separate Shower, Tub Shower, Walk-In Shower
Kitchen
- Features: Built-in Trash/Recycling, Kitchen Island, Kitchen/Family Room Combo, Quartz Counters
Other
- Features: Walk-In Closet(s)
Heating
- Central
Cooling
- Central Air
Appliances
- Included: Dishwasher, Gas Cooktop, Microwave, Range Hood, Water To Refrigerator
- Laundry: Washer Hookup, Gas Dryer Hookup, Inside, See Remarks, Stacked, Upper Level
Features
- Breakfast Bar, High Ceilings, Open Floorplan, Quartz Counters, Recessed Lighting, See Remarks, All Bedrooms Up, Primary Suite, Walk-In Closet(s)
- Flooring: Carpet, See Remarks, Wood
- Doors: Panel Doors
- Windows: Blinds, French/Mullioned, Screens
- Has fireplace: No
- Fireplace features: None
- Common walls with other units/homes: No Common Walls
Interior area
- Total interior livable area: 1,428 sqft
Property
Parking
- Total spaces: 2
- Parking features: Direct Access, Garage, Garage Faces Rear
- Attached garage spaces: 2
Features
- Levels: Three Or More
- Stories: 3
- Entry location: 1
- Exterior features: Rain Gutters
- Pool features: Community, Association
- Has spa: Yes
- Spa features: Association, Community
- Fencing: Block
- Has view: Yes
- View description: Hills, Mountain(s), Neighborhood
Lot
- Size: 1,121 Square Feet
- Features: Close to Clubhouse, Front Yard, Landscaped, Level, Near Park, Yard
Details
- Parcel number: 12549226
- Special conditions: Standard
Construction
Type & style
- Home type: SingleFamily
- Property subtype: Single Family Residence
Materials
- Board & Batten Siding, Stucco
- Foundation: Slab
Condition
- Turnkey
- New construction: No
- Year built: 2023
Details
- Builder model: Plan 1
- Builder name: Lennar
Utilities & green energy
- Electric: Photovoltaics Seller Owned
- Sewer: Public Sewer
- Water: Public
- Utilities for property: Electricity Connected, Natural Gas Connected, Sewer Connected, Water Connected
Community & HOA
Community
- Features: Biking, Curbs, Dog Park, Gutter(s), Hiking, Storm Drain(s), Street Lights, Sidewalks, Park, Pool
- Subdivision: Serenity (Srnty)
HOA
- Has HOA: Yes
- Amenities included: Bocce Court, Clubhouse, Sport Court, Dog Park, Fitness Center, Fire Pit, Meeting Room, Meeting/Banquet/Party Room, Outdoor Cooking Area, Other Courts, Barbecue, Picnic Area, Paddle Tennis, Playground, Pickleball, Pool, Recreation Room, Spa/Hot Tub, Tennis Court(s), Trail(s)
- HOA fee: $304 monthly
- HOA name: Rancho MMC
- HOA phone: 949-625-6500
Location
- Region: Ladera Ranch
Financial & listing details
- Price per square foot: $630/sqft
- Date on market: 9/4/2026
- Cumulative days on market: 49 days
- Listing terms: Cash,Cash to New Loan,Conventional
Estimated market value
$891,000
$846,000 - $936,000
$4,272/mo
Price history
| Date | Event | Price |
|---|---|---|
| 9/4/2026 | Listed for sale | $899,000+8.8%$630/sqft |
Source:  CRMLS #OC26189767 Report a problem CRMLS #OC26189767 Report a problem | ||
| 12/20/2022 | Listing removed | -- |
Source:  Lennar Homes Report a problem Lennar Homes Report a problem | ||
| 12/7/2022 | Price change | $825,990-2.9%$578/sqft |
Source: Lennar Homes Report a problem | ||
| 11/4/2022 | Listed for sale | $850,990$596/sqft |
Source: Lennar Homes Report a problem | ||
Public tax history
Tax history is unavailable.
Monthly payment
Est. payment
Payment breakdown
Explore the cost of this home by adjusting the details. Changes won't be saved.Climate risks
Neighborhood: 92694
Nearby schools
Schools provided by the listing agent
- High: Tesoro
Source: CRMLS. This data may not be complete. We recommend contacting the local school district to confirm school assignments for this home.
Similar homes
- $975,0003 bd3 ba1.6k sqft330 Harvest Dr, Rancho Mission Viejo, CA 92694For Sale
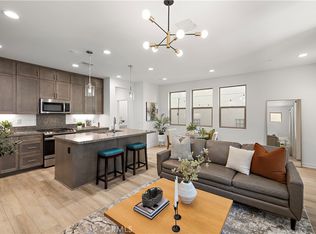 MLS ID #OC26215977, Deneka Waddell, Compass. CRMLS
 - $985,0002 bd3 ba1.4k sqft232 Heartland Way, Rancho Mission Viejo, CA 92694For Sale
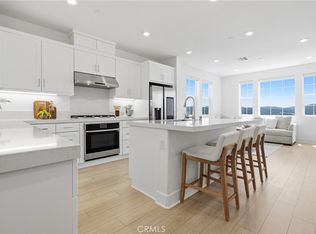 MLS ID #OC26195934, Dave Archuletta, Avenor Real Estate. CRMLS
 - $899,9003 bd3 ba1.4k sqft41 Patria, Mission Viejo, CA 92694For Sale
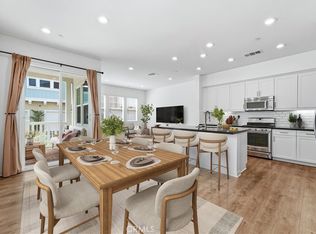 MLS ID #OC26222064, Tom Bertog, Luxre Realty, Inc.. CRMLS
 - $995,0003 bd4 ba1.7k sqft432 Corral Ct, Ladera Ranch, CA 92694For Sale
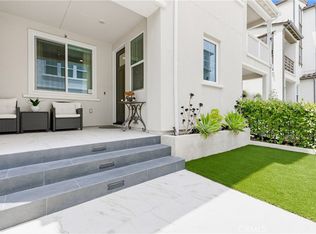 MLS ID #OC26154280, Dave Archuletta, Avenor Real Estate. CRMLS
