Come view this bright and inviting home featuring a spacious open floor plan designed for comfortable living and effortless entertaining. Sun filled interiors showcase gleaming tile and hardwood floors, oversized windows, and neutral finishes throughout. The welcoming foyer opens to generous living spaces highlighted by a stunning stone fireplace with custom built-in shelving. The beautifully updated eat-in kitchen is truly the heart of the home, featuring custom cabinetry, granite countertops, a large center island with seating, stainless steel appliances, a gas cooktop with a sleek range hood, decorative tile backsplash, recessed lighting, and a spacious walk in pantry. French doors open to the backyard deck, creating seamless indoor/outdoor living. Finished with polished marble tile flooring, the kitchen flows effortlessly into the adjoining dining area, making it an ideal space for gatherings and everyday living. The primary suite offers a peaceful retreat with walk-in closets and a private ensuite bathroom. Three additional spacious bedrooms complete the upper level. The finished basement provides versatile living space with a bonus room ideal for a home office, gym, playroom, guest suite with full bath, or media room.
Outside, enjoy two patios and a back deck perfect for entertaining, expansive front and back yards, and a private basketball court. An attached two-car garage completes this move in ready home, offering the perfect blend of comfort, style, and functionality.
Pending
$1,399,000
32 Wilder Road, Monsey, NY 10952
6beds
3,805sqft
Single Family Residence, Residential
Built in 1966
0.88 Acres Lot
$-- Zestimate®
$368/sqft
$-- HOA
What's special
Oversized windowsPrivate basketball courtAttached two-car garageSun filled interiorsThree additional spacious bedroomsRecessed lightingSpacious open floor plan
- 63 days
- 198
- 2
Zillow last checked:
Listing updated:
Listed by:
Q Home Sales 845-357-4663,
Hedva Y Dahan 845-323-0383
Source: OneKey® MLS as distributed by MLS GRID,MLS#: 1020351
Facts & features
Interior
Bedrooms & bathrooms
- Bedrooms: 6
- Bathrooms: 4
- Full bathrooms: 4
Bedroom 2
- Level: Second
Bedroom 3
- Level: Second
Primary bathroom
- Level: Second
Primary bathroom
- Level: Second
Bathroom 1
- Level: Basement
Bathroom 1
- Level: Basement
Bathroom 2
- Level: Second
Bathroom 2
- Level: Basement
Bathroom 3
- Level: Lower
Bonus room
- Level: Lower
Den
- Level: Basement
Dining room
- Level: First
Family room
- Level: First
Kitchen
- Level: First
Laundry
- Level: First
Lavatory
- Level: First
Living room
- Level: First
Heating
- Baseboard
Cooling
- Central Air
Appliances
- Included: Dishwasher, Gas Oven, Microwave, Oven
- Laundry: Washer/Dryer Hookup, Gas Dryer Hookup, Laundry Room
Features
- Entrance Foyer, Formal Dining, Kitchen Island, Marble Counters, Pantry, Recessed Lighting, Soaking Tub, Walk-In Closet(s)
- Flooring: Hardwood, Tile
- Windows: Wall of Windows
- Basement: Finished,Full
- Attic: Pull Stairs
- Number of fireplaces: 1
- Fireplace features: Living Room
Interior area
- Total structure area: 3,805
- Total interior livable area: 3,805 sqft
Property
Parking
- Total spaces: 2
- Parking features: Driveway, Garage, Off Street
- Garage spaces: 2
- Has uncovered spaces: Yes
Features
- Levels: Three Or More
- Patio & porch: Deck, Patio
- Exterior features: Basketball Court, Basketball Hoop, Rain Gutters
- Fencing: Partial
Lot
- Size: 0.88 Acres
- Features: Back Yard, Front Yard, Level
Details
- Parcel number: 39261104101000020020000000
- Special conditions: None
Construction
Type & style
- Home type: SingleFamily
- Architectural style: Colonial
- Property subtype: Single Family Residence, Residential
Materials
- Stone, Stucco
Condition
- Year built: 1966
Utilities & green energy
- Sewer: Public Sewer
- Water: Public
- Utilities for property: Electricity Connected, Natural Gas Connected, Trash Collection Public, Water Connected
Community & HOA
HOA
- Has HOA: No
Location
- Region: Monsey
Financial & listing details
- Price per square foot: $368/sqft
- Tax assessed value: $72,600
- Annual tax amount: $18,138
- Date on market: 7/8/2026
- Cumulative days on market: 62 days
- Listing agreement: Exclusive Right To Sell
- Electric utility on property: Yes
Estimated market value
Not available
Estimated sales range
Not available
Not available
Price history
| Date | Event | Price |
|---|---|---|
| 8/20/2026 | Pending sale | $1,399,000$368/sqft |
Source:  OneKey® MLS as distributed by MLS GRID #1020351 Report a problem OneKey® MLS as distributed by MLS GRID #1020351 Report a problem | ||
| 7/8/2026 | Listed for sale | $1,399,000-6.7%$368/sqft |
Source: OneKey® MLS as distributed by MLS GRID #1020351 Report a problem | ||
| 4/2/2026 | Listing removed | $1,500,000$394/sqft |
Source: OneKey® MLS as distributed by MLS GRID #946213 Report a problem | ||
| 12/25/2025 | Listed for sale | $1,500,000-6.3%$394/sqft |
Source: OneKey® MLS as distributed by MLS GRID #946213 Report a problem | ||
| 12/1/2025 | Listing removed | $1,600,000$420/sqft |
Source: OneKey® MLS as distributed by MLS GRID #865057 Report a problem | ||
| 5/21/2025 | Listed for sale | $1,600,000+173.5%$420/sqft |
Source: OneKey® MLS as distributed by MLS GRID #865057 Report a problem | ||
| 7/3/2013 | Sold | $585,000-2.3%$154/sqft |
Source: OneKey® MLS as distributed by MLS GRID #H530947 Report a problem | ||
| 12/8/2012 | Price change | $599,000-4.2%$157/sqft |
Source: Realty Teams Corp #530947 Report a problem | ||
| 10/24/2012 | Price change | $625,000-3.8%$164/sqft |
Source: Realty Teams Corp #530947 Report a problem | ||
| 9/6/2012 | Price change | $649,999-4%$171/sqft |
Source: Realty Teams Corp #530947 Report a problem | ||
| 7/28/2012 | Listed for sale | $677,000$178/sqft |
Source: Realty Teams Corp #530947 Report a problem | ||
Public tax history
| Year | Property taxes | Tax assessment |
|---|---|---|
| 2025 | -- | $72,600 |
| 2024 | -- | $72,600 |
| 2023 | -- | $72,600 |
| 2022 | -- | $72,600 |
| 2021 | -- | $72,600 |
| 2020 | -- | $72,600 |
| 2019 | -- | $72,600 +2.5% |
| 2018 | -- | $70,800 |
| 2017 | $15,143 | $70,800 |
| 2016 | -- | $70,800 |
| 2015 | -- | $70,800 |
| 2014 | -- | $70,800 |
| 2013 | -- | $70,800 |
| 2012 | -- | $70,800 |
| 2011 | -- | $70,800 |
| 2010 | -- | $70,800 +4.9% |
| 2009 | -- | $67,500 |
| 2007 | -- | $67,500 +4% |
| 2006 | -- | $64,900 -3.9% |
| 2005 | -- | $67,500 |
| 2004 | -- | $67,500 |
| 2003 | -- | $67,500 |
| 2002 | -- | $67,500 |
| 2001 | -- | $67,500 |
| 2000 | -- | $67,500 |
Find assessor info on the county website
Monthly payment
Climate risks
Neighborhood: 10952
Nearby schools
Schools provided by the listing agent
- Elementary: Grandview Elementary School
- Middle: Pomona Middle School
- High: Ramapo High School
Source: OneKey® MLS as distributed by MLS GRID. This data may not be complete. We recommend contacting the local school district to confirm school assignments for this home.
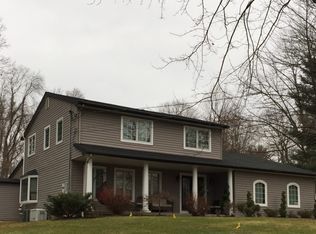
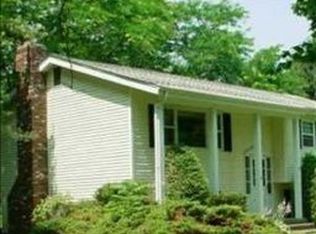
Similar homes
- $1,499,0006 bd3 ba3k sqft1 Greg Sikorsky Drive, Monsey, NY 10952For Sale

 MLS ID #1008049, Kayla Wiederman, Listing by: Q Home Sales. OneKey® MLS as distributed by MLS GRID
 - $1,499,0008 bd5 ba4.7k sqft6 Orchard Hill Drive, Monsey, NY 10952For Sale
 MLS ID #1039415, Tal Nisim Almog, Listing by: eRealty Advisors, Inc. OneKey® MLS as distributed by MLS GRID
 - $1,150,0006 bd4 ba2.3k sqft23 S Parker Drive, Monsey, NY 10952For Sale
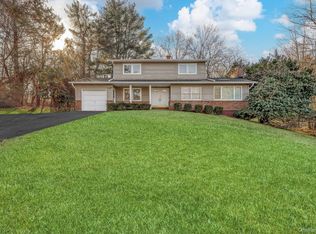 MLS ID #967696, Neil Dahan, Listing by: Q Home Sales. OneKey® MLS as distributed by MLS GRID
 - $1,350,0007 bd5 ba2.7k sqft252 Saddle River Road, Monsey, NY 10952For Sale
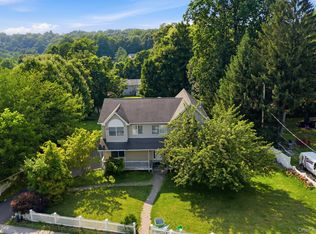 MLS ID #1021281, Joel Klein, Listing by: Rodeo Realty Inc. OneKey® MLS as distributed by MLS GRID
 - $1,199,0005 bd3 ba3k sqft1 Lodi Lane, Monsey, NY 10952For SaleMLS ID #865234, Lonna H Ralbag, Listing by: Rodeo Realty Inc. OneKey® MLS as distributed by MLS GRID
- $1,950,0006 bd4 ba2.9k sqft41 S Parker Drive, Monsey, NY 10952For SaleMLS ID #1038420, Lonna H Ralbag, Listing by: Rodeo Realty Inc. OneKey® MLS as distributed by MLS GRID
- $1,599,0005 bd3 ba3.5k sqft6 S Post Lane, Airmont, NY 10952For SaleMLS ID #1005828, Chaim Katz, Listing by: Metrex Realty INC. OneKey® MLS as distributed by MLS GRID
- $1,395,0005 bd5 ba4.4k sqft17 Snowdrop Drive, New City, NY 10956For SaleMLS ID #1026138, Rikki Drillman, Listing by: Q Home Sales. OneKey® MLS as distributed by MLS GRID
- $1,350,0006 bd4 ba3.9k sqft8 Stark Court, New City, NY 10956For SaleMLS ID #996279, Ryan Paige, Listing by: Corcoran Baer & McIntosh. OneKey® MLS as distributed by MLS GRID
- $1,550,0005 bd6 ba3.8k sqft391 Pleasant Hill Drive, New City, NY 10956For SaleMLS ID #1025224, Sharon Kushner, Listing by: eXp Realty. OneKey® MLS as distributed by MLS GRID
- $1,499,0005 bd4 ba3.8k sqft3 Tor Terrace, New City, NY 10956For SaleMLS ID #1029240, Anthony F. Lando, Listing by: Julia B Fee Sothebys Int. Rlty. OneKey® MLS as distributed by MLS GRID
- $999,0005 bd4 ba3.5k sqft22 N Lorna Lane, Airmont, NY 10952For SaleMLS ID #1037122, David Jacobi, Listing by: Keller Williams Valley Realty. OneKey® MLS as distributed by MLS GRID
- $950,0003 bd3 ba2k sqft15 Ramapo Lane, Chestnut Ridge, NY 10952For SaleMLS ID #1048043, Carolee Chirico, Listing by: Keller Williams Valley Realty. OneKey® MLS as distributed by MLS GRID
- $1,199,0005 bd4 ba3.2k sqft21 Windgate Drive, New City, NY 10956For SaleMLS ID #991401, Michelle B Zweig, Listing by: Howard Hanna Rand Realty. OneKey® MLS as distributed by MLS GRID
- $1,225,0005 bd4 ba3.1k sqft5 Zeck Court, Suffern, NY 10901For SaleMLS ID #1021410, Lonna H Ralbag, Listing by: Rodeo Realty Inc. OneKey® MLS as distributed by MLS GRID
- $1,699,0006 bd6 ba4.3k sqft22 Golden Road, Suffern, NY 10901For SaleMLS ID #1011051, Lonna H Ralbag, Listing by: Rodeo Realty Inc. OneKey® MLS as distributed by MLS GRID
- $999,0005 bd4 ba2.7k sqft9 Charlotte Drive, Spring Valley, NY 10977For SaleMLS ID #1023150, Miriam Perkowski, Listing by: Q Home Sales. OneKey® MLS as distributed by MLS GRID
- $998,0006 bd4 ba3.3k sqft12 Little Brook Lane, New City, NY 10956For SaleMLS ID #1025900, Linda Fernandez, Listing by: Keller Williams Hudson Valley. OneKey® MLS as distributed by MLS GRID
- $1,495,0005 bd3 ba3.4k sqft6 Cheesecote Lane, Pomona, NY 10970For SaleMLS ID #1013506, Hamid Moghadam, Listing by: Ellis Sotheby's Intl Realty. OneKey® MLS as distributed by MLS GRID
- $1,999,7005 bd4 ba3.3k sqft8 Rose Hill Road, Suffern, NY 10901For SaleMLS ID #1043617, David Jacobi, Listing by: Keller Williams Valley Realty. OneKey® MLS as distributed by MLS GRID
