Don't miss this freshly painted 1915 home with original woodwork, wood floors and an open staircase to the upstairs. The main level shows off with a bright kitchen (including stove and refrigerator), a charming dining room that opens into a large living room, and a 3/4 bathroom with an adjacent laundry room (including washer and dryer). The upstairs offers three large bedrooms with closets and a roomy bathroom. The walk-up attic provides ample storage for all seasons. The full basement has a work bench, sink and toilet plus extra storage. The heating and cooling system has now been updated with a 10-year-old Coleman furnace and air conditioner that will provide comfort for many years to come. The low price per square foot makes this an affordable purchase.
Active - contingent
$97,900
320 4th St SW, Hampton, IA 50441
3beds
1,728sqft
Single Family Residence
Built in 1915
6,098 Square Feet Lot
$-- Zestimate®
$57/sqft
$-- HOA
What's special
Charming dining roomOriginal woodworkExtra storageWood floorsBright kitchenWasher and dryerAdjacent laundry room
- 65 days
- 220
- 11
Zillow last checked:
Listing updated:
Listed by:
Kent Mollenbeck 515-570-5086,
Staley Real Estate
Source: NoCoast MLS as distributed by MLS GRID,MLS#: 6341860
Facts & features
Interior
Bedrooms & bathrooms
- Bedrooms: 3
- Bathrooms: 2
- Full bathrooms: 1
- 3/4 bathrooms: 1
Bedroom 2
- Level: Upper
- Area: 130 Square Feet
- Dimensions: 13 x 10
Bedroom 3
- Level: Upper
- Area: 120 Square Feet
- Dimensions: 12 x 10
Other
- Level: Upper
- Area: 140 Square Feet
- Dimensions: 14 x 10
Dining room
- Level: Main
- Area: 169 Square Feet
- Dimensions: 13 x 13
Other
- Level: Main
- Area: 64 Square Feet
- Dimensions: 8 x 8
Kitchen
- Level: Main
- Area: 130 Square Feet
- Dimensions: 13 x 10
Living room
- Level: Main
- Area: 260 Square Feet
- Dimensions: 20 x 13
Heating
- Forced Air
Cooling
- Central Air
Features
- Basement: Full,Block
Interior area
- Total interior livable area: 1,728 sqft
Property
Parking
- Total spaces: 1
- Parking features: Gravel
- Garage spaces: 1
Accessibility
- Accessibility features: None
Features
- Levels: Two
Lot
- Size: 6,098 Square Feet
- Dimensions: 66 x 91
Details
- Foundation area: 864
- Parcel number: 0733265003
Construction
Type & style
- Home type: SingleFamily
- Property subtype: Single Family Residence
Materials
- Slate
Condition
- Year built: 1915
Utilities & green energy
- Sewer: Public Sewer
Community & HOA
HOA
- Has HOA: No
Location
- Region: Hampton
Financial & listing details
- Price per square foot: $57/sqft
- Tax assessed value: $62,900
- Annual tax amount: $1,138
- Date on market: 8/21/2026
- Cumulative days on market: 66 days
Estimated market value
Not available
Estimated sales range
Not available
Not available
Price history
| Date | Event | Price |
|---|---|---|
| 8/21/2026 | Listed for sale | $97,900$57/sqft |
Source:  NoCoast MLS as distributed by MLS GRID #6341860 Report a problem NoCoast MLS as distributed by MLS GRID #6341860 Report a problem | ||
Public tax history
| Year | Property taxes | Tax assessment |
|---|---|---|
| 2025 | $1,138 +1.2% | $62,900 -2.6% |
| 2024 | $1,124 -21.1% | $64,600 |
| 2023 | $1,424 +13.6% | $64,600 -3.4% |
| 2022 | $1,254 +1.6% | $66,900 +15.5% |
| 2021 | $1,234 +57.4% | $57,900 +3.4% |
| 2020 | $784 +5.1% | $56,000 +52.6% |
| 2019 | $746 +0.8% | $36,700 +3.1% |
| 2018 | $740 -1.3% | $35,600 +4.1% |
| 2017 | $750 +3.9% | $34,200 |
| 2016 | $722 +0.3% | $34,200 +1.2% |
| 2015 | $720 +3.7% | $33,800 |
| 2014 | $694 -11.7% | $33,800 |
| 2013 | $786 | -- |
Find assessor info on the county website
Monthly payment
Est. payment
Payment breakdown
Explore the cost of this home by adjusting the details. Changes won't be saved.Climate risks
Neighborhood: 50441
Similar homes
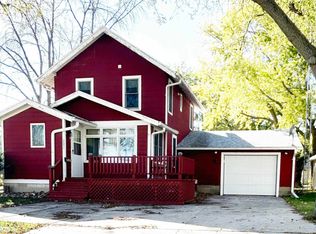
- $144,9003 bd3 ba1.6k sqft516 2nd St SE, Hampton, IA 50441Active
 MLS ID #6343486, Darla Krukow, Krukow Real Estate. NoCoast MLS as distributed by MLS GRID
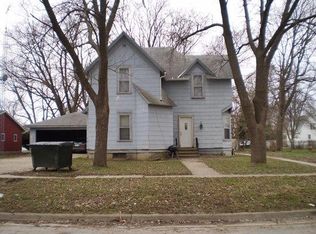
 - $129,9003 bd2 ba1.6k sqft216 4th St NE, Hampton, IA 50441Active - Contingent
 MLS ID #6338907, Kathryn A Plendl, Abbott Realty Inc. NoCoast MLS as distributed by MLS GRID
 - $124,9003 bd1 ba1.1k sqft511 5th St SW, Hampton, IA 50441Active
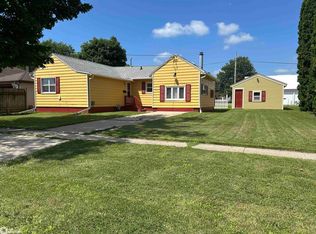 MLS ID #6340107, Darla Krukow, Krukow Real Estate. NoCoast MLS as distributed by MLS GRID
 - $129,9003 bd2 ba1.8k sqft203 11th St SE, Hampton, IA 50441Active
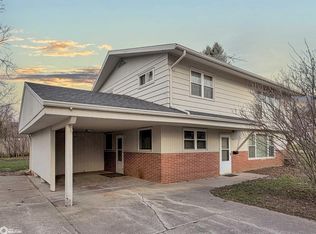 MLS ID #6336762, Kathryn A Plendl, Abbott Realty Inc. NoCoast MLS as distributed by MLS GRID
