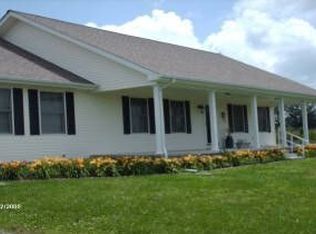
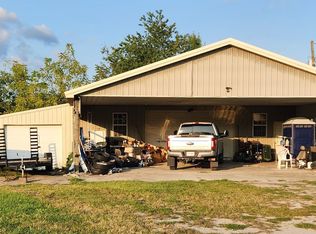
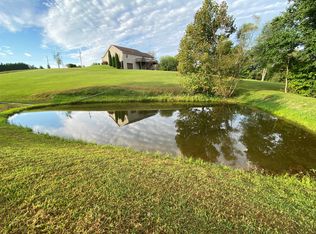
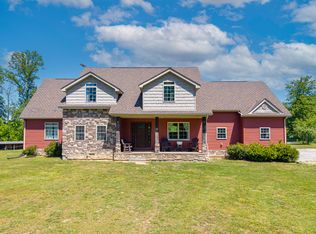
Discover the perfect blend of country living and modern convenience with this exceptional 4-bedroom, 3.5-bath mini farm situated on 3.43 unrestricted acres. The property features fenced pasture, a scenic pond, and plenty of space for animals, gardening, or outdoor recreation. Inside, you'll find a thoughtfully designed floor plan with two primary suites, a custom kitchen featuring granite countertops, hardwood floors, and quality finishes throughout. The full walkout basement offers excellent flexibility with a complete secondary living area, including its own kitchen, utility room, full bath, and private living space. Step outside to enjoy the 18' x 36' concrete in-ground pool, ideal for relaxing or entertaining. Conveniently located near Lake Cumberland and with easy access to the Cumberland Parkway, this property offers the best of peaceful rural living with nearby recreational opportunities and commuter convenience. A rare opportunity to own a versatile property with acreage, quality amenities, and endless possibilities. This home also has fiber optic internet. Home has a new survey
Contingent
Price cut: $5K (7/27)
$470,000
320 Alice Roy Rd, Windsor, KY 42565
4beds
3,694sqft
Single Family Residence
Built in 2001
3.43 Acres Lot
$457,300 Zestimate®
$127/sqft
$-- HOA
What's special
Scenic pondFull walkout basementFenced pastureUtility roomPrivate living spaceThoughtfully designed floor planHardwood floors
- 73 days
- 39
- 0
Zillow last checked:
Listing updated:
Listed by:
Sasha Mayhew 606-875-3527,
Weichert Realtors Ford Brothers, Inc.,
Tim Spears 606-303-3929,
Weichert Realtors Ford Brothers, Inc.
Source: Imagine MLS,MLS#: 26015003
Facts & features
Interior
Bedrooms & bathrooms
- Bedrooms: 4
- Bathrooms: 4
- Full bathrooms: 3
- 1/2 bathrooms: 1
Primary bedroom
- Level: First
Bedroom 1
- Level: First
Bedroom 2
- Level: First
Bathroom 1
- Level: First
Bathroom 2
- Level: First
Bathroom 3
- Level: First
Bathroom 4
- Level: Lower
Dining room
- Level: First
Kitchen
- Level: First
Kitchen
- Description: Basement Kitchen/ 2nd Laundry
- Level: Lower
Kitchen
- Description: Canning Kitchen
- Level: Lower
Living room
- Level: First
Recreation room
- Level: Lower
Utility room
- Level: First
Heating
- Heat Pump, Propane, Zoned
Cooling
- Central Air, Ceiling Fan(s), Zoned
Appliances
- Included: Dishwasher, Microwave, Refrigerator, Cooktop, Oven
- Laundry: Main Level, Lower Level
Features
- Breakfast Bar, Entrance Foyer, Eat-in Kitchen, Walk-In Closet(s), Ceiling Fan(s), Soaking Tub
- Flooring: Carpet, Hardwood, Tile
- Basement: Exterior Entry,Finished,Walk-Out Access
- Number of fireplaces: 1
- Fireplace features: Living Room
Interior area
- Total structure area: 3,694
- Total interior livable area: 3,694 sqft
- Finished area above ground: 2,521
- Finished area below ground: 1,173
Video & virtual tour
Property
Parking
- Total spaces: 1
- Parking features: Basement, Garage Door Opener
- Garage spaces: 1
- Has uncovered spaces: Yes
Features
- Levels: One
- Has private pool: Yes
- Pool features: In Ground
Lot
- Size: 3.43 Acres
Details
- Additional structures: Shed(s)
- Parcel number: 08949A LT 14
- Horses can be raised: Yes
Construction
Type & style
- Home type: SingleFamily
- Architectural style: Ranch
- Property subtype: Single Family Residence
Materials
- Brick Veneer
- Foundation: Block, Concrete Perimeter
- Roof: Shingle
Condition
- Year built: 2001
Utilities & green energy
- Sewer: Septic Tank
- Water: Public, Well
Community & HOA
Community
- Subdivision: Rural
HOA
- Has HOA: No
Location
- Region: Windsor
Financial & listing details
- Price per square foot: $127/sqft
- Tax assessed value: $187,000
- Annual tax amount: $1,270
- Date on market: 7/2/2026
Estimated market value
$457,300
$434,000 - $480,000
Not available
Price history
| Date | Event | Price |
|---|---|---|
| 8/10/2026 | Contingent | $470,000$127/sqft |
Source:  Imagine MLS #26015003 Report a problem Imagine MLS #26015003 Report a problem | ||
| 7/27/2026 | Price change | $470,000-1.1%$127/sqft |
Source: Imagine MLS #26015003 Report a problem | ||
| 7/2/2026 | Listed for sale | $475,000+10455.6%$129/sqft |
Source: Imagine MLS #26015003 Report a problem | ||
| 4/1/2001 | Sold | $4,500$1/sqft |
Source: Agent Provided Report a problem | ||
Public tax history
| Year | Property taxes | Tax assessment |
|---|---|---|
| 2025 | $1,270 -3.2% | $187,000 |
| 2024 | $1,312 -3% | $187,000 |
| 2023 | $1,353 -2.8% | $187,000 |
| 2022 | $1,392 -2.7% | $187,000 |
| 2021 | $1,430 +4.2% | $187,000 +5.6% |
| 2020 | $1,373 -0.9% | $177,000 |
| 2019 | $1,385 +714.6% | $177,000 |
| 2018 | $170 | $177,000 |
| 2017 | $170 -86.7% | $177,000 +1.1% |
| 2016 | $1,283 +2.4% | $175,000 |
| 2015 | $1,254 +4.4% | $175,000 |
| 2013 | $1,201 -13.2% | $175,000 |
| 2012 | $1,384 | $175,000 |
Find assessor info on the county website
Monthly payment
Est. payment
Payment breakdown
Explore the cost of this home by adjusting the details. Changes won't be saved.Climate risks
Neighborhood: 42565
Nearby schools
Schools provided by the listing agent
- Elementary: Walnut Hill
- Middle: Casey County
- High: Casey County
Source: Imagine MLS. This data may not be complete. We recommend contacting the local school district to confirm school assignments for this home.
Similar homes
- $304,9003 bd3 ba2.6k sqft1408 State Highway 80, Windsor, KY 42565For Sale

 MLS ID #26016166, Claudia Padgett, Zen Door Real Estate, Inc. Imagine MLS
 - $439,9004 bd3 ba2.2k sqft771 Cliffside Dr, Russell Springs, KY 42642For Sale
 MLS ID #26019514, Torsten Langguth, Prosperity Real Estate. Imagine MLS
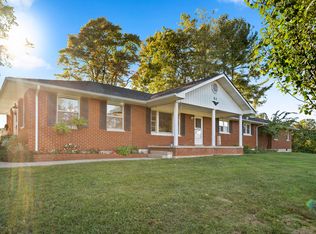
 - $500,0004 bd3 ba4.2k sqft51 Faubush Rd, Nancy, KY 42544For Sale
 MLS ID #26010767, Jordan Adkins, Keller Williams Commonwealth - Somerset. Imagine MLS
 - $435,0005 bd3 ba3k sqft1490 Contown Rd, Liberty, KY 42539For Sale
 MLS ID #26009742, The Dream Team Real Estate Professionals - Dreama Bolin, Lake Cumberland Real Estate Professionals. Imagine MLS
 - $449,0004 bd3 ba2.1k sqft547 Trace Fork Rd, Liberty, KY 42539For SaleMLS ID #26020092, Lukas Patterson, Patterson Real Estate llc. Imagine MLS
- $510,0004 bd4 ba4.2k sqft378 Horizon Hill Dr, Somerset, KY 42503For SaleMLS ID #26023514, Monica Reardon, Godby Realty & Auction. Imagine MLS
- $469,9003 bd3 ba2.8k sqft11279 State Highway 196, Nancy, KY 42544For SaleMLS ID #26010013, Lula Jean Burton, RE/MAX LakeTime Realty. Imagine MLS
- $575,0005 bd4 ba2.5k sqft376 & 378 Shugars Hill Rd, Liberty, KY 42539For SaleMLS ID #26024942, Terra Jeffries, RE/MAX Elite Realty. Imagine MLS
- $457,9004 bd3 ba2.3k sqft90 Denson Rd, Liberty, KY 42539For SaleMLS ID #26010901, Karen Clarkson, Lincoln Realty & Auction Company. Imagine MLS
- $529,9004 bd5 ba4.1k sqft2431 N State Highway 501, Kings Mtn, KY 40442For SaleMLS ID #26016792, Ronnie J Elmore, Kentucky Lifestyle Real Estate & Auction Services. Imagine MLS
- $450,0003 bd3 ba2.4k sqft90 Owens Ferry Rd, Somerset, KY 42503For SaleMLS ID #26021481, The Dream Team Real Estate Professionals - Dreama Bolin, Lake Cumberland Real Estate Professionals. Imagine MLS
- $499,0003 bd3 ba3.3k sqft202 Peaceful Cove Ln, Monticello, KY 42633For SaleMLS ID #26019876, HG Hickey III, No Wake Real Estate. Imagine MLS
- $519,9004 bd3 ba3.6k sqft58 Lake Ridge Rd, Somerset, KY 42503For SaleMLS ID #26022018, Millie King Weaver, Keller Williams Bluegrass Realty - Lake Cumberland. Imagine MLS
- $424,9003 bd2 ba1.8k sqft2247 Highway 2393, Monticello, KY 42633For SaleMLS ID #26019393, Sallye Broyles, RE/MAX LakeTime Realty. Imagine MLS
- $405,9004 bd3 ba3.6k sqft11 Horizon Hill Dr, Somerset, KY 42503For SaleMLS ID #26023540, Lula Jean Burton, RE/MAX LakeTime Realty. Imagine MLS
- $415,0007 bd4 ba4.6k sqft245 Hart Ln, Russell Springs, KY 42642For SaleMLS ID #26021042, Darren Gossage, Weichert Realtors Ford Brothers, Inc.. Imagine MLS
- $525,0005 bd4 ba4.6k sqft453 Water Cliff Dr, Somerset, KY 42503For SaleMLS ID #26018092, Melody Moss, Weichert Realtors Ford Brothers, Inc.. Imagine MLS
- $439,9004 bd3 ba2.4k sqft114 Morrows Landing Rd, Monticello, KY 42633For SaleMLS ID #26015002, The Dream Team Real Estate Professionals - Dreama Bolin, Lake Cumberland Real Estate Professionals. Imagine MLS
- $429,9004 bd3 ba2.7k sqft500 Natures Pointe Dr, Somerset, KY 42503For SaleMLS ID #26021649, Cassandra Akin, Weichert Realtors Ford Brothers, Inc.. Imagine MLS
