Skip main navigation
Sold for $330,000
  • $330,000

    320 Aspen, Rincon, GA 31326

    5beds
    2,281sqft
    Single Family Residence
    Built in 2005
    0.25 Acres Lot
    $329,900 Zestimate®
    $145/sqft
    $2,457 Estimated rent

    Home value

    $329,900

    $313,000 - $346,000

    $2,457/mo

    Zestimate® history
    Loading
    Loading...

    Owner options

    List your home for rent

    $2,457/mo

    Rent Zestimate®

    Find your next renter with Zillow Rental Manager. Plus, with online applications, you can quickly screen prospective tenants – for free.

    Learn more

    $2,457/mo

    Rent Zestimate®

    Refinance and save

    $2,035/mo

    Est. payment

    Refinancing to a lower rate could help reduce your monthly payments and save thousands over the life of the loan.

    See today's rates

    $2,035/mo

    Est. payment

    Explore your selling options

    Work with a Zillow partner agent

    Leverage their expertise and Zillow's premium Showcase listings to get your home seen by more buyers.

    Get started

    List with your own agent

    Get your home in front of millions of buyers by listing it on Zillow.

    Learn how to do it

    Sell it yourself

    Take full control of how buyers see your home on Zillow by listing For Sale by Owner (FSBO).

    List your home

    What's special

    Cozy gas fireplaceCovered lower-level deckAbundant natural lightPlank flooringGenerously sized dining roomCustom touches throughoutFully equipped kitchen
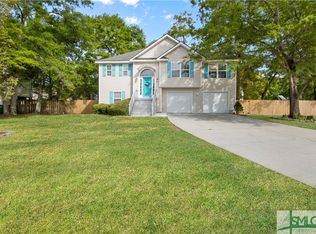
    Rarely does a home offer this much space, flexibility, and character! Designed to accommodate a variety of living arrangements, this unique property features a spacious 3-bedroom, 2-bath main living area upstairs, plus two additional rooms with closets, a full bath, and a private office on the lower level—ideal for a multi-generational household, extended family, guests, or anyone needing extra space. Inside, you'll find an open floor plan with vaulted ceilings, abundant natural light, and custom touches throughout. The fully equipped kitchen features solid surface countertops, a pantry, and seamless flow into the dining and living areas. The vaulted living room showcases a cozy gas fireplace, while expansive windows fill the home with sunshine. A generously sized dining room provides plenty of space for large family gatherings. The owner's suite offers a relaxing retreat with a jetted tub and separate shower. Recent improvements, including fresh interior paint, plank flooring, new carpet, and a new roof in 2024, make this home truly move-in ready. Outdoor living is just as impressive. Enjoy entertaining on the two-story deck overlooking the expansive corner lot, relax beneath the covered lower-level deck, or gather on the 20-foot patio. The shaded backyard is thoughtfully divided between a spacious yard and an oversized dog run. A dedicated 20-amp electrical service is already in place for future outdoor entertaining. Need room for your toys and equipment? With no HOA, you'll enjoy the freedom to make the most of your property. A 12-foot drive-through gate provides easy access for storing a boat, RV, trailer, or other recreational vehicles, while two additional 5-foot gates offer added convenience. A backyard storage shed provides plenty of space for tools, lawn equipment, and outdoor gear. Offering exceptional flexibility, abundant outdoor space, and countless possibilities, this one-of-a-kind property is ready to welcome its next owner.

    Zillow last checked:

    Listing updated:

    Listed by:

    Steffany P. Farmer 912-484-5552,

    Better Homes and Gardens Real

    Bought with:

    Adria Webb, 411065

    eXp Realty LLC

    Source: Hive MLS,MLS#: SA358722MLS LogoOriginating MLS: Savannah Multi-List Corporation

    Facts & features

    Interior

    Bedrooms & bathrooms
    • Bedrooms: 5
    • Bathrooms: 3
    • Full bathrooms: 3
    • Main level bathrooms: 1
    • Main level bedrooms: 2
    Primary bedroom
    • Level: Upper
    • Dimensions: 11.9 x 13.1
    Bedroom 2
    • Level: Main
    • Dimensions: 12.7 x 15.9
    Bedroom 3
    • Level: Main
    • Dimensions: 12.7 x 12.3
    Bedroom 4
    • Level: Upper
    • Dimensions: 10.5 x 10.10
    Bedroom 5
    • Level: Upper
    • Dimensions: 1010 x 11.10
    Primary bathroom
    • Level: Upper
    • Dimensions: 7.9 x 9.2
    Bathroom 2
    • Level: Main
    • Dimensions: 8.3 x 5.4
    Bathroom 3
    • Level: Upper
    • Dimensions: 7.9 x 5.6
    Breakfast room nook
    • Level: Upper
    • Dimensions: 8.7 x 10.3
    Dining room
    • Level: Upper
    • Dimensions: 12.7 x 10.10
    Kitchen
    • Level: Upper
    • Dimensions: 8.7 x 10.11
    Laundry
    • Level: Main
    • Dimensions: 3.11 x 4.11
    Living room
    • Level: Upper
    • Dimensions: 13.11 x 21.7
    Heating
    • Central, Electric
    Cooling
    • Central Air, Electric
    Appliances
    • Included: Some Electric Appliances, Dishwasher, Electric Water Heater, Microwave, Oven, Plumbed For Ice Maker, Range, Refrigerator
    • Laundry: Washer Hookup, Dryer Hookup
    Features
    • Breakfast Area, Ceiling Fan(s), Garden Tub/Roman Tub, Jetted Tub, Primary Suite, Separate Shower, Upper Level Primary, Vaulted Ceiling(s)
    • Number of fireplaces: 1
    • Fireplace features: Gas, Living Room
    Interior area
    • Total interior livable area: 2,281 sqft

    Property

    Parking
    • Total spaces: 2
    • Parking features: Attached, Garage Door Opener
    • Garage spaces: 2
    Features
    • Patio & porch: Covered, Patio, Deck
    • Exterior features: Deck
    • Fencing: Wood,Privacy,Yard Fenced
    • Has view: Yes
    • View description: Panoramic
    Lot
    • Size: 0.25 Acres
    Details
    • Additional structures: Storage
    • Parcel number: R2510056
    • Special conditions: Standard

    Construction

    Type & style
    • Home type: SingleFamily
    • Architectural style: Traditional
    • Property subtype: Single Family Residence
    Materials
    • Brick, Vinyl Siding
    • Foundation: Slab
    • Roof: Asphalt
    Condition
    • Year built: 2005

    Utilities & green energy

    • Sewer: Public Sewer
    • Water: Public
    • Utilities for property: Underground Utilities

    Community & HOA

    Community
    • Subdivision: Ridgewood
    HOA
    • Has HOA: No
    Location
    • Region: Rincon

    Financial & listing details

    • Price per square foot: $145/sqft
    • Tax assessed value: $354,165
    • Annual tax amount: $3,034
    • Date on market: 7/6/2026
    • Cumulative days on market: 13 days
    • Listing agreement: Exclusive Right To Sell
    • Listing terms: ARM,Cash,Conventional,1031 Exchange,FHA,USDA Loan,VA Loan
    • Inclusions: Alarm-Smoke/Fire, Ceiling Fans
    • Ownership type: Homeowner/Owner

    Price history

    DateEventPrice
    8/17/2026Sold$330,000-4.3%$145/sqft
    Source: Hive MLS #SA358722 Report a problem
    7/19/2026Pending sale$344,900$151/sqft
    Source: Hive MLS #SA358722 Report a problem
    7/8/2026Contingent$344,900$151/sqft
    Source: Hive MLS #SA358722 Report a problem
    7/6/2026Listed for sale$344,900+1307.8%$151/sqft
    Source: Hive MLS #SA358722 Report a problem
    1/31/2005Sold$24,500$11/sqft
    Source: Public Record Report a problem

    Public tax history

    YearProperty taxesTax assessment
    2025$3,034 +6.9%$141,666 +13.6%
    2024$2,837 +47.8%$124,752 +29%
    2023$1,920 -4.4%$96,671 +8.8%
    2022$2,009 +0.7%$88,845 +14.8%
    2021$1,995 -2.8%$77,418 +3.9%
    2020$2,052 -0.3%$74,479
    2019$2,059 +12.5%$74,479 +9%
    2018$1,831 0%$68,302 -2.7%
    2017$1,831 -4.3%$70,192 +5.4%
    2016$1,913 $66,571 +2.5%
    2015-- $64,971
    2014-- $64,971 +19.5%
    2013-- $54,383
    2012-- --
    2011-- --
    Find assessor info on the county website

    Neighborhood: 31326

    Nearby schools

    GreatSchools rating
    Sell for more on Zillow
    Get a Zillow Showcase℠ listing at no additional cost and you could sell for .
    $329,900
    2% more
    +$6,598
    With Zillow Showcase(estimated)
    $336,498
    Sell for more on Zillow
    Get a Zillow Showcase℠ listing at no additional cost and you could sell for .
    $329,900
    2% more
    +$6,598
    With Zillow Showcase(estimated)
    $336,498