Skip main navigation
Sold for $210,000
  • Zillow Home logoZestimate®
    $210,000

    320 Benson Rd, Reagan, TN 38368

    3beds
    1,850sqft
    Single Family Residence
    Built in 1999
    2.17 Acres Lot
    $210,000 Zestimate®
    $114/sqft
    $1,905 Estimated rent

    Home value

    $210,000

    Estimated sales range

    Not available

    $1,905/mo

    Zestimate® history
    Loading
    Loading...

    Owner options

    List your home for rent

    $1,905/mo

    Rent Zestimate®

    Find your next renter with Zillow Rental Manager. Plus, with online applications, you can quickly screen prospective tenants – for free.

    Learn more

    $1,905/mo

    Rent Zestimate®

    Refinance and save

    $1,362/mo

    Est. payment

    Refinancing to a lower rate could help reduce your monthly payments and save thousands over the life of the loan.

    See today's rates

    $1,362/mo

    Est. payment

    Explore your selling options

    Work with a Zillow partner agent

    Leverage their expertise and Zillow's premium Showcase listings to get your home seen by more buyers.

    Get started

    List with your own agent

    Get your home in front of millions of buyers by listing it on Zillow.

    Learn how to do it

    Sell it yourself

    Take full control of how buyers see your home on Zillow by listing For Sale by Owner (FSBO).

    List your home

    What's special

    Spacious main suiteNew sidingStainless steel appliancesExcellent curb appealPrivate retreatInviting open floor planCedar posts
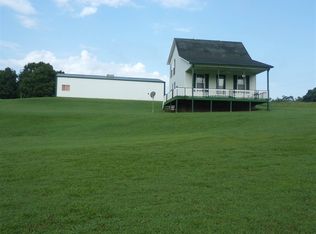
    Welcome home to this beautifully updated 3-bedroom, 2-bath property nestled on 2.17 acres of peaceful, wooded surroundings! This home features an inviting open floor plan perfect for everyday living and entertaining, highlighted by a fully updated kitchen with granite countertops, stainless steel appliances, new cabinetry, and a stylish coffee bar. Need extra space? You'll love the additional 20x20 rec room- ideal for a game room, home office, media space, or whatever fits your lifestyle. The spacious main suite offers a private retreat complete with double sinks, a separate shower and commode room, and a 5x5 walk-in closet. Step outside and unwind on the 14x22 screened-in porch, perfect for enjoying the natural settling year-round. The exterior has been thoughtfully updated with new siding, cedar posts, and coordinating shutters, giving the home excellent curb appeal. If you're looking for privacy, modern updates, and room to spread out- this one check all the boxes! Schedule your showing today! Welcome home to this beautifully updated 3-bedroom, 2-bath property nestled on 2.17 acres of peaceful, wooded surroundings! This home features an inviting open floor plan perfect for everyday living and entertaining, highlighted by a fully updated kitchen with granite countertops, stainless steel appliances, new cabinetry, and a stylish coffee bar. Need extra space? You'll love the additional 20x20 rec room- ideal for a game room, home office, media space, or whatever fits your lifestyle. The spacious main suite offers a private retreat complete with double sinks, a separate shower and commode room, and a 5x5 walk-in closet. Step outside and unwind on the 14x22 screened-in porch, perfect for enjoying the natural settling year-round. The exterior has been thoughtfully updated with new siding, cedar posts, and coordinating shutters, giving the home excellent curb appeal. If you're looking for privacy, modern updates, and room to spread out- this one check all the boxes! Schedule your showing today, call Andrea @ 731-845-9132.

    Zillow last checked:

    Listing updated:

    Listed by:

    Andrea Crawford,

    RE/MAX Unlimited

    Bought with:

    Non Member

    NON MEMBER

    Source: CWTAR,MLS#: 2601667MLS Logo

    Facts & features

    Interior

    Bedrooms & bathrooms
    • Bedrooms: 3
    • Bathrooms: 2
    • Full bathrooms: 2
    • Main level bathrooms: 2
    • Main level bedrooms: 3
    Primary bedroom
    • Level: Main
    • Area: 182
    • Dimensions: 14.0 x 13.0
    Bedroom
    • Level: Main
    • Area: 132
    • Dimensions: 11.0 x 12.0
    Bedroom
    • Level: Main
    • Area: 132
    • Dimensions: 12.0 x 11.0
    Dining room
    • Level: Main
    • Area: 144
    • Dimensions: 12.0 x 12.0
    Foyer
    • Level: Main
    • Area: 72
    • Dimensions: 12.0 x 6.0
    Great room
    • Level: Main
    • Area: 400
    • Dimensions: 20.0 x 20.0
    Kitchen
    • Level: Main
    • Area: 182
    • Dimensions: 13.0 x 14.0
    Living room
    • Level: Main
    • Area: 272
    • Dimensions: 17.0 x 16.0
    Utility room
    • Level: Main
    • Area: 24
    • Dimensions: 4.0 x 6.0
    Heating
    • Electric
    Cooling
    • Ceiling Fan(s), Central Air
    Appliances
    • Included: Dishwasher, Electric Range, Electric Water Heater, Refrigerator, Stainless Steel Appliance(s)
    • Laundry: Electric Dryer Hookup, Main Level, Washer Hookup
    Features
    • Breakfast Bar, Ceiling Fan(s), Commode Room, Double Vanity, Entrance Foyer, Granite Counters, Kitchen Island, Open Floorplan, Pantry, Tub Shower Combo, Walk-In Closet(s)
    • Flooring: Laminate, Tile
    • Windows: Double Pane Windows, Vinyl Frames
    Interior area
    • Total structure area: 2,452
    • Total interior livable area: 1,850 sqft

    Property

    Parking
    • Total spaces: 6
    • Parking features: Gravel
    Features
    • Levels: One
    • Patio & porch: Covered, Deck, Front Porch, Screened
    • Exterior features: Rain Gutters
    Lot
    • Size: 2.17 Acres
    • Dimensions: 315 x 463
    • Features: Level, Wooded
    Details
    • Additional structures: Storage
    • Parcel number: 039 030.01 000
    • Special conditions: Standard

    Construction

    Type & style
    • Home type: SingleFamily
    • Property subtype: Single Family Residence
    Materials
    • Vinyl Siding
    • Foundation: Raised
    • Roof: Shingle
    Condition
    • false
    • New construction: No
    • Year built: 1999

    Utilities & green energy

    • Sewer: Septic Tank
    • Water: Public
    • Utilities for property: Cable Available, Electricity Connected, Water Connected

    Community & HOA

    Community
    • Subdivision: None
    Location
    • Region: Reagan

    Financial & listing details

    • Price per square foot: $114/sqft
    • Tax assessed value: $179,600
    • Annual tax amount: $711
    • Date on market: 6/20/2026
    • Road surface type: Chip And Seal

    Price history

    DateEventPrice
    9/30/2026Sold$210,000-14.3%$114/sqft
    Source: CWTAR #2601667 Report a problem
    9/2/2026Contingent$245,000$132/sqft
    Source: RealTracs MLS as distributed by MLS GRID #3246905 Report a problem
    9/2/2026Pending sale$245,000$132/sqft
    Source: CWTAR #2601667 Report a problem
    6/20/2026Listed for sale$245,000$132/sqft
    Source: CWTAR #2601667 Report a problem
    5/5/2026Pending sale$245,000$132/sqft
    Source: CWTAR #2601667 Report a problem
    4/14/2026Listed for sale$245,000+11.9%$132/sqft
    Source: CWTAR #2601667 Report a problem
    3/14/2026Listing removed$219,000$118/sqft
    Source: CWTAR #2501503 Report a problem
    10/22/2025Price change$219,000-4.7%$118/sqft
    Source: CWTAR #2501503 Report a problem
    9/8/2025Price change$229,900-4.2%$124/sqft
    Source: CWTAR #2501503 Report a problem
    4/8/2025Listed for sale$239,900+196.2%$130/sqft
    Source: CWTAR #2501503 Report a problem
    9/24/2012Sold$81,000$44/sqft
    Source: Public Record Report a problem
    6/28/2012Price change$81,000-1.8%$44/sqft
    Source: Coldwell Banker McKee Realty #151871 Report a problem
    6/16/2012Listed for sale$82,500+123%$45/sqft
    Source: Coldwell Banker McKee Realty #151871 Report a problem
    3/1/2012Sold$37,000-7.3%$20/sqft
    Source: Public Record Report a problem
    2/9/2012Pending sale$39,900$22/sqft
    Source: Coldwell Banker McKee Realty #149716 Report a problem
    1/30/2012Listed for sale$39,900$22/sqft
    Source: Coldwell Banker McKee Realty #149716 Report a problem

    Public tax history

    YearProperty taxesTax assessment
    2025$712 +6.4%$44,900 +46.7%
    2024$669 +7.4%$30,600
    2023$623 $30,600
    2022$623 $30,600 +21.1%
    2021-- $25,275
    2020-- $25,275
    2019$628 +0.1%$25,275
    2018$628 $25,275
    2017$628 -2.7%$25,275 -1.3%
    2014$646 $25,618
    2013$646 +0%$25,618
    2012$646 +16.1%$25,618
    2011$556 +14.8%$25,618
    2010$484 $25,618
    2009-- $25,618 +2.6%
    2008$529 $24,970
    2007$529 +5%$24,970
    2006$504 $24,970
    2005$504 $24,970
    2004$504 +1%$24,970 +4.5%
    2002$500 $23,906
    2001-- $23,906 -75%
    2000-- $95,622
    Find assessor info on the county website

    Neighborhood: 38368

    Nearby schools

    GreatSchools rating
    Schools provided by the listing agent
    • District: Chester County Schools

    Source: CWTAR. This data may not be complete. We recommend contacting the local school district to confirm school assignments for this home.

    Get pre-qualified for a loan
    At Zillow Home Loans, we can pre-qualify you in as little as 5 minutes with no impact to your credit score.

    An equal housing lender. NMLS #10287.