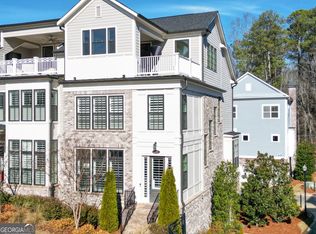
This luxury townhome in the sought-after community of Foundry is an extraordinary blend of sophistication and location, ideally positioned between Avalon, Downtown Alpharetta, and the Alpha Loop. Perfectly designed for both comfort and entertaining, the open concept floorplan features soaring windows, hardwood floors, and designer finishes throughout. The chef's kitchen boasts a massive quartzite island, top-of-the-line appliances, and flows seamlessly into the dining area and great room, creating the perfect space to host family and friends. Step outside to one of two outdoor living areas, including a sunny grilling balcony and a spectacular covered rooftop sky terrace with adjoining loft, ideal for entertaining. The oversized primary suite is a serene retreat with a spa-like bath, custom closets, and striking feature wall. Additional highlights include four ensuite bedrooms, dramatic designer lighting, custom closets and window treatments throughout, and a garage with a custom storage solution. The private elevator provides effortless access to all four levels, making daily living and entertaining a breeze. Just steps to award-winning Avalon, the Alpha Loop trail, and a short stroll to Downtown Alpharetta with easy access to GA400. This move-in ready home offers the lifestyle you've dreamed of with the convenience you deserve. Prefer a turnkey experience? Seller is willing to consider conveying furnishings with an acceptable offer.
Active
$1,199,000
320 Concord St, Alpharetta, GA 30009
4beds
3,125sqft
Townhouse, Residential
Built in 2019
1,350 Square Feet Lot
$1,161,400 Zestimate®
$384/sqft
$350/mo HOA
What's special
- 16 days
- 284
- 11
Likely to sell faster than
Zillow last checked:
Listing updated:
Listed by:
Penelope Davison,
Atlanta Fine Homes Sotheby's International 404-944-3400
Source: FMLS GA,MLS#: 7836466
Facts & features
Interior
Bedrooms & bathrooms
- Bedrooms: 4
- Bathrooms: 5
- Full bathrooms: 4
- 1/2 bathrooms: 1
Rooms
- Room types: Bonus Room, Family Room, Loft
Primary bedroom
- Features: Other
- Level: Other
Bedroom
- Features: Other
Primary bathroom
- Features: Double Vanity, Separate His/Hers, Separate Tub/Shower, Soaking Tub
Dining room
- Features: Open Concept
Kitchen
- Features: Breakfast Bar, Breakfast Room, Cabinets White, Kitchen Island, Pantry, Solid Surface Counters, View to Family Room
Heating
- Central, Electric, Zoned
Cooling
- Central Air, Zoned
Appliances
- Included: Dishwasher, Disposal, Electric Water Heater, ENERGY STAR Qualified Appliances, Gas Oven, Gas Range, Microwave, Self Cleaning Oven
- Laundry: Laundry Room, Upper Level
Features
- Double Vanity, Elevator, High Ceilings 9 ft Upper, High Ceilings 9 ft Lower, High Ceilings 10 ft Main, Walk-In Closet(s)
- Flooring: Carpet, Ceramic Tile, Hardwood
- Windows: Insulated Windows
- Basement: Bath/Stubbed,Driveway Access,Finished,Finished Bath
- Number of fireplaces: 1
- Fireplace features: Factory Built, Family Room, Gas Log
- Common walls with other units/homes: 2+ Common Walls,No One Above,No One Below
Interior area
- Total structure area: 3,125
- Total interior livable area: 3,125 sqft
- Finished area above ground: 0
- Finished area below ground: 0
Video & virtual tour
Property
Parking
- Total spaces: 2
- Parking features: Garage
- Garage spaces: 2
Accessibility
- Accessibility features: None
Features
- Levels: Three Or More
- Patio & porch: Covered, Deck
- Exterior features: Balcony, Courtyard, No Dock
- Pool features: In Ground
- Spa features: None
- Fencing: None
- Has view: Yes
- View description: Neighborhood
- Waterfront features: None
- Body of water: None
Lot
- Size: 1,350 Square Feet
- Features: Landscaped
Details
- Additional structures: None
- Parcel number: 12270407491152
- Other equipment: None
- Horse amenities: None
Construction
Type & style
- Home type: Townhouse
- Architectural style: Contemporary,Craftsman,Townhouse
- Property subtype: Townhouse, Residential
- Attached to another structure: Yes
Materials
- Brick, Brick 3 Sides, Cement Siding
- Foundation: Concrete Perimeter
- Roof: Composition,Shingle
Condition
- Resale
- New construction: No
- Year built: 2019
Utilities & green energy
- Electric: 110 Volts
- Sewer: Public Sewer
- Water: Public
- Utilities for property: Cable Available, Electricity Available, Natural Gas Available, Phone Available
Green energy
- Energy efficient items: None
- Energy generation: None
Community & HOA
Community
- Features: Homeowners Assoc, Near Public Transport, Near Schools, Near Shopping, Near Trails/Greenway, Pool, Sidewalks, Street Lights
- Security: Fire Sprinkler System, Smoke Detector(s)
- Subdivision: Foundry
HOA
- Has HOA: Yes
- Services included: Insurance, Maintenance Grounds, Maintenance Structure, Termite
- HOA fee: $350 monthly
- HOA phone: 404-920-8621
Location
- Region: Alpharetta
Financial & listing details
- Price per square foot: $384/sqft
- Tax assessed value: $1,082,500
- Annual tax amount: $1,561
- Date on market: 9/11/2026
- Cumulative days on market: 176 days
- Listing terms: Cash,Conventional
- Ownership: Fee Simple
- Electric utility on property: Yes
- Road surface type: Asphalt
Estimated market value
$1,161,400
$1.10M - $1.22M
$5,774/mo
Price history
| Date | Event | Price |
|---|---|---|
| 9/11/2026 | Listed for sale | $1,199,000-4.1%$384/sqft |
Source:  FMLS GA #7836466 Report a problem FMLS GA #7836466 Report a problem | ||
| 9/11/2026 | Listing removed | $1,250,000$400/sqft |
Source: FMLS GA #7739905 Report a problem | ||
| 4/2/2026 | Listed for sale | $1,250,000+82.1%$400/sqft |
Source: FMLS GA #7739905 Report a problem | ||
| 7/10/2020 | Listing removed | $686,523-0.8%$220/sqft |
Source: Mark Spain Real Estate #6639780 Report a problem | ||
| 6/3/2020 | Sold | $692,398+0.9%$222/sqft |
Source:  GAMLS #8686803 Report a problem GAMLS #8686803 Report a problem | ||
| 11/18/2019 | Pending sale | $686,523$220/sqft |
Source: Mark Spain Real Estate #6639780 Report a problem | ||
| 11/1/2019 | Price change | $686,523$220/sqft |
Source: JW Homes Report a problem | ||
| 5/20/2019 | Listed for sale | -- |
Source: JW Homes Report a problem | ||
Public tax history
| Year | Property taxes | Tax assessment |
|---|---|---|
| 2025 | $1,561 +4.8% | $433,000 +42.2% |
| 2024 | $1,490 +52.4% | $304,480 |
| 2023 | $978 -30.6% | $304,480 |
| 2022 | $1,409 +1.7% | $304,480 +26.6% |
| 2021 | $1,385 -58.3% | $240,600 +104.4% |
| 2020 | $3,323 +770.1% | $117,720 +921.9% |
| 2019 | $382 | $11,520 +2.5% |
| 2018 | $382 | $11,240 |
Find assessor info on the county website
Monthly payment
Est. payment
Payment breakdown
Explore the cost of this home by adjusting the details. Changes won't be saved.Climate risks
Neighborhood: Downtown
Nearby schools
Schools provided by the listing agent
- Elementary: Manning Oaks
- Middle: Hopewell
- High: Alpharetta
Source: FMLS GA. This data may not be complete. We recommend contacting the local school district to confirm school assignments for this home.
Similar homes
- $1,249,0004 bd4 ba2.7k sqft235 Chiswick Cir, Alpharetta, GA 30009For Sale

 MLS ID #7807007, Bryan Burrell, Around Atlanta Realty. FMLS GA
 - $979,0004 bd4 ba2.3k sqft195 Briscoe Way Suite 140, Alpharetta, GA 30009For Sale
 MLS ID #7829774, JENNY DOYLE, Atlanta Fine Homes Sotheby's International. FMLS GA
 - $1,149,0004 bd4 ba3k sqft531 S Main St #210, Alpharetta, GA 30009New Construction
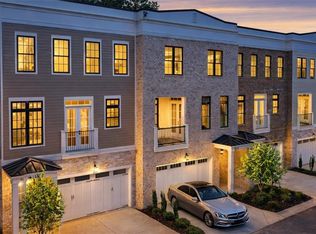 MLS ID #7718636, MIKEL MUFFLEY, Weichert, Realtors - The Collective. FMLS GA
 - $1,149,5004 bd4 ba3k sqft531 S Main St #330, Alpharetta, GA 30009New ConstructionMLS ID #7719470, MIKEL MUFFLEY, Weichert, Realtors - The Collective. FMLS GA
- $1,149,5004 bd4 ba3k sqft531 S Main St #320, Alpharetta, GA 30009New ConstructionMLS ID #7719476, MIKEL MUFFLEY, Weichert, Realtors - The Collective. FMLS GA
- $1,094,4853 bd4 ba2.1k sqft3155 Paley Dr, Alpharetta, GA 30009New ConstructionFMLS GA
- $925,0003 bd4 ba2.6k sqft455 Rose Garden Ln, Alpharetta, GA 30009For SaleMLS ID #7768731, Rebecca Zavacky, EXP Realty, LLC.. FMLS GA
- $1,097,5004 bd4 ba3k sqft531 S Main St #120, Alpharetta, GA 30009Active
 MLS ID #10818112, Mikel D Muffley, Weichert Realtors - The Collective. GAMLS
 - $1,149,0004 bd4 ba3k sqft531 S Main St #410, Alpharetta, GA 30009New ConstructionMLS ID #7719465, MIKEL MUFFLEY, Weichert, Realtors - The Collective. FMLS GA
- $789,9003 bd4 ba2.1k sqft220 Midnight Oak Run #2, Alpharetta, GA 30009New ConstructionFMLS GA
- $599,9903 bd4 ba1.9k sqft410 Wade Creek Rd, Alpharetta, GA 30009For SaleMLS ID #7763776, Jinhong Wang, AllTrust Realty, Inc.. FMLS GA
- $1,195,0003 bd4 ba3.6k sqft150 Forrest Aly, Roswell, GA 30075ActiveMLS ID #10840097, Katie Belew, Harry Norman Realtors. GAMLS
- $1,099,0004 bd4 ba3k sqft531 S Main St #110, Alpharetta, GA 30009ActiveMLS ID #10817928, Mikel D Muffley, Weichert Realtors - The Collective. GAMLS
- $809,9003 bd4 ba2.1k sqft225 Midnight Oak Run #7, Alpharetta, GA 30009New ConstructionFMLS GA
- $875,0004 bd4 ba2.2k sqft896 Mayfield Rd, Alpharetta, GA 30009For SaleMLS ID #7829257, JENNY DOYLE, Atlanta Fine Homes Sotheby's International. FMLS GA
- $999,9005 bd4 ba3.4k sqft110 Kia Dr, Alpharetta, GA 30022For SaleMLS ID #7834779, Tan Jin, Topsky Georgia Inc.. FMLS GA
- $805,0004 bd5 ba3.4k sqft430 Central Park Ovlk, Alpharetta, GA 30004For SaleMLS ID #7838883, Gina Campbell, Peachtree Town & Country. FMLS GA
- $1,589,9003 bd4 ba3.4k sqft115 Alcovy Ter, Alpharetta, GA 30009ActiveMLS ID #10638925, Dan Bangs, Keller Williams Atlanta Perimeter. GAMLS
- $1,595,0003 bd5 ba3.5k sqft650 Mayfair Ct, Alpharetta, GA 30009New ConstructionMLS ID #7813304, TRICIA FEAGIN, Atlanta Fine Homes Sotheby's International. FMLS GA
- $605,0004 bd4 ba2.3k sqft485 Ashbury Dr, Roswell, GA 30076For SaleMLS ID #7826003, Seema Kale, Trend Atlanta Realty, Inc.. FMLS GA
