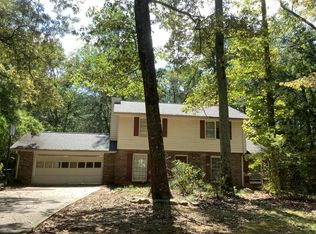
Exceptional value in a desirable area! This beautifully maintained, fully updated home offers 5 bedrooms, 3.5 updated baths, a 2-car garage, a cozy family room with fireplace, and an updated kitchen with stainless steel appliances and granite countertops. Hardwood and tile flooring throughout-no carpet. Enjoy a beautiful garden, well-kept landscaping, and a huge, private, level lot. Located in a sought-after school district and convenient to shopping, dining, and everyday essentials. Priced below market-schedule your showing today!
Active
$385,000
320 Cottonpatch Rd, Lawrenceville, GA 30046
4beds
2,464sqft
Single Family Residence
Built in 1989
0.63 Acres Lot
$380,000 Zestimate®
$156/sqft
$-- HOA
What's special
- 4 days
- 88
- 8
Zillow last checked:
Listing updated:
Listed by:
Sammy Torres 770-652-1822,
Chapman Hall Premier, Realtors
Source: GAMLS,MLS#: 10871093
Facts & features
Interior
Bedrooms & bathrooms
- Bedrooms: 4
- Bathrooms: 3
- Full bathrooms: 3
- Main level bathrooms: 1
- Main level bedrooms: 1
Rooms
- Room types: Den
Dining room
- Features: Separate Room
Kitchen
- Features: Breakfast Bar, Breakfast Room, Pantry
Heating
- Central, Forced Air
Cooling
- Central Air, Electric
Appliances
- Included: Dishwasher, Disposal, Gas Water Heater
- Laundry: In Hall, Upper Level
Features
- Double Vanity, Vaulted Ceiling(s)
- Flooring: Hardwood
- Basement: None
- Number of fireplaces: 1
- Fireplace features: Factory Built, Family Room
- Common walls with other units/homes: No Common Walls
Interior area
- Total structure area: 2,464
- Total interior livable area: 2,464 sqft
- Finished area above ground: 2,464
- Finished area below ground: 0
Property
Parking
- Parking features: Garage
- Has garage: Yes
Features
- Levels: Two
- Stories: 2
- Exterior features: Garden
- Fencing: Back Yard
- Body of water: None
Lot
- Size: 0.63 Acres
- Features: Level
- Residential vegetation: Cleared
Details
- Parcel number: R5150 357
Construction
Type & style
- Home type: SingleFamily
- Architectural style: A-Frame
- Property subtype: Single Family Residence
Materials
- Press Board
- Foundation: Slab
- Roof: Composition
Condition
- Updated/Remodeled
- New construction: No
- Year built: 1989
Utilities & green energy
- Sewer: Septic Tank
- Water: Public
- Utilities for property: None
Community & HOA
Community
- Features: None
- Subdivision: None
HOA
- Has HOA: No
- Services included: None
Location
- Region: Lawrenceville
Financial & listing details
- Price per square foot: $156/sqft
- Tax assessed value: $403,100
- Annual tax amount: $4,524
- Date on market: 10/11/2026
- Listing agreement: Exclusive Right To Sell
- Listing terms: Cash,Conventional,FHA,VA Loan
Estimated market value
$380,000
$361,000 - $399,000
$2,367/mo
Price history
| Date | Event | Price |
|---|---|---|
| 10/12/2026 | Listed for sale | $385,000+108.1%$156/sqft |
Source:  GAMLS #10871093 Report a problem GAMLS #10871093 Report a problem | ||
| 9/21/2018 | Sold | $185,000+22.1%$75/sqft |
Source: Public Record Report a problem | ||
| 5/1/2018 | Sold | $151,500+5.7%$61/sqft |
Source: Public Record Report a problem | ||
| 3/31/2018 | Listed for sale | -- |
Source: Auction.com Report a problem | ||
| 9/27/2001 | Sold | $143,300$58/sqft |
Source: Public Record Report a problem | ||
Public tax history
| Year | Property taxes | Tax assessment |
|---|---|---|
| 2026 | -- | $161,240 +0.9% |
| 2025 | $4,024 -1% | $159,760 +3% |
| 2024 | $4,064 +13.2% | $155,040 |
| 2023 | $3,590 -1.7% | $155,040 +15.4% |
| 2022 | $3,653 +19.9% | $134,400 +32.1% |
| 2021 | $3,047 -7.8% | $101,720 +9.3% |
| 2020 | $3,306 +25.5% | $93,080 +25.8% |
| 2019 | $2,634 | $74,000 -11.4% |
| 2018 | $2,634 +38.8% | $83,560 +24.8% |
| 2016 | $1,897 +21.5% | $66,960 +28.1% |
| 2015 | $1,562 | $52,280 |
| 2014 | $1,562 +74.3% | $52,280 +65.4% |
| 2013 | $896 | $31,600 +18.1% |
| 2012 | -- | $26,760 -51.8% |
| 2011 | -- | $55,520 -25.7% |
| 2010 | -- | $74,720 |
| 2009 | -- | $74,720 +27.9% |
| 2007 | -- | $58,440 |
| 2006 | -- | $58,440 |
| 2005 | -- | $58,440 |
| 2004 | $674 -0.1% | $58,440 |
| 2003 | $674 -39% | $58,440 +24.8% |
| 2002 | $1,105 -5.8% | $46,840 |
| 2001 | $1,172 | $46,840 |
Find assessor info on the county website
Monthly payment
Est. payment
Payment breakdown
Explore the cost of this home by adjusting the details. Changes won't be saved.Climate risks
Neighborhood: 30046
Nearby schools
Schools provided by the listing agent
- Elementary: Simonton
- Middle: Jordan
- High: Central
Source: GAMLS. This data may not be complete. We recommend contacting the local school district to confirm school assignments for this home.
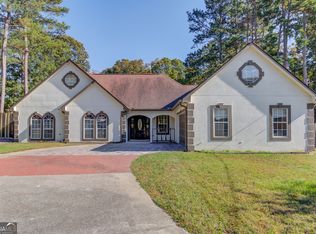
- $365,0003 bd2 ba1.8k sqft330 Cottonpatch Rd, Lawrenceville, GA 30046Sold
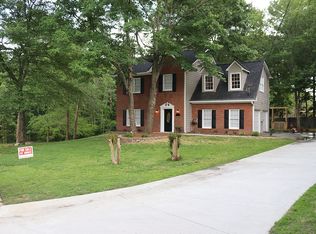
- $329,7003 bd2 ba1.7k sqft310 Cottonpatch Rd, Lawrenceville, GA 30046Off Market
- $360,2004 bd3 ba1.6k sqft1100 Briarwood Cv, Lawrenceville, GA 30046Off Market
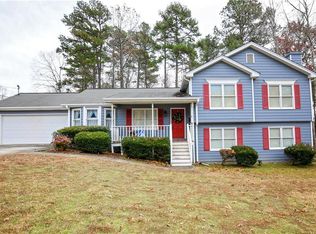
- $352,4003 bd3 ba2k sqft340 Cottonpatch Rd, Lawrenceville, GA 30046Off Market
Similar homes
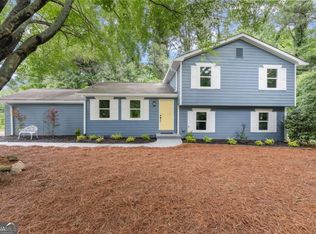
- $349,9004 bd2 ba2.3k sqft381 Plantation Blvd, Lawrenceville, GA 30046Active
 MLS ID #10871702, Melissa Banner, GA Realty LLC. GAMLS
 - $415,0004 bd3 ba2.3k sqft455 Cotton Gin Ln, Lawrenceville, GA 30045Active
 MLS ID #10871098, Leidi Ruiz, La Rosa Realty Georgia LLC. GAMLS
 - $374,9993 bd2 ba1.4k sqft1021 Grayson Hwy, Lawrenceville, GA 30046Active
 MLS ID #10857768, Gina DiResta, PEND Realty, LLC. GAMLS
 - $--3 bd3 ba1.8k sqft466 Windsor Farms Dr, Lawrenceville, GA 30046Auction
 Auction.com 2
 - $349,0003 bd2 ba1.9k sqft105 Stone Wood Ln, Lawrenceville, GA 30046ActiveMLS ID #10848920, Jan Harwood, Georgia Dreams Realty. GAMLS
- $400,0005 bd3 ba2.5k sqft244 Adams Lake Dr, Lawrenceville, GA 30046For Sale
 MLS ID #7848242, JUDY PATCH, Dorsey Alston Realtors. FMLS GA
 - $380,0004 bd3 ba2.5k sqft668 Savannah Rose Way, Lawrenceville, GA 30045For SaleMLS ID #7849186, Sansan Chen, Great Brokers Realty, LLC.. FMLS GA
- $419,0004 bd3 ba2.1k sqft136 Springcrest Trl, Lawrenceville, GA 30046ActiveMLS ID #10840316, LeAnn R Chick, Coldwell Banker Realty. GAMLS
- $400,0006 bd4 ba3.1k sqft61 Oxford Brook Way, Lawrenceville, GA 30046ActiveMLS ID #10857533, Wanda Moreno, Coldwell Banker Realty. GAMLS
- $375,0003 bd2 ba1.9k sqft1230 Brook Meadow Ct, Lawrenceville, GA 30045ActiveMLS ID #10869184, Paul Wesay, Virtual Properties Realty.com. GAMLS
- $400,0004 bd3 ba2.2k sqft80 Clairidge Ln, Lawrenceville, GA 30046ActiveMLS ID #10853467, Charlie Dean, Anchor Home Realty. GAMLS
- $389,9004 bd3 ba1.8k sqft530 Clairidge Ln, Lawrenceville, GA 30046Active Under ContractMLS ID #10842278, Javier Torres, Villa Realty Group LLC. GAMLS
- $420,0005 bd3 ba3k sqft895 Paper Creek Dr, Lawrenceville, GA 30046For SaleMLS ID #7815961, Basil Ibenyenwa, HomeSmart. FMLS GA
- $345,0003 bd2 ba1.4k sqft259 Mediterranean Ln, Lawrenceville, GA 30046ActiveMLS ID #10845370, Nidia M Guzman, Virtual Properties Realty.com. GAMLS
- $365,0004 bd3 ba1.8k sqft485 Clairidge Ln, Lawrenceville, GA 30046For SaleMLS ID #7815334, Quang Johnny, Virtual Properties Realty. Biz. FMLS GA
- $399,9004 bd3 ba2.1k sqft1675 Round Rd, Grayson, GA 30017ActiveMLS ID #10826230, Janice Overbeck, Keller Williams Realty Atlanta North. GAMLS
- $349,9004 bd3 ba1.7k sqft664 Wallington Way, Lawrenceville, GA 30046Active Under ContractMLS ID #10835035, Stacey Wyatt Group, eXp Realty. GAMLS
- $429,0004 bd3 ba2.5k sqft1020 Chandler Ridge Dr, Lawrenceville, GA 30045ActiveMLS ID #10830654, Hassan Saudin, Virtual Properties Realty.com. GAMLS
- $437,0005 bd3 ba3k sqft910 Paper Creek Dr, Lawrenceville, GA 30046ActiveMLS ID #10843008, Tanya Pickens, Opendoor Brokerage. GAMLS
