Welcome to this beautifully designed 3-bedroom, 2.5-bath townhome offering 2400 square feet of thoughtfully planned living space, located less than 20 minutes from the beach! The main level features a spacious primary suite for convenient single-level living, along with luxury vinyl flooring, 9-foot ceilings, and abundant natural light throughout. The open-concept kitchen showcases quartz countertops, stainless steel appliances, and ample cabinetry—perfect for entertaining or everyday living. The primary bedroom offers a generous walk-in closet and a private en-suite bath with double sinks and a walk-in shower. Upstairs, you’ll find two additional bedrooms, a versatile loft space ideal for a home office or second living area, and a full bath. Large windows throughout the home create a bright, airy feel. Enjoy low-maintenance coastal living with access to a beautiful community pool and close proximity to shopping, dining, golf, entertainment, and all that Myrtle Beach has to offer. Whether you’re looking for a primary residence, second home, or investment opportunity, this townhome delivers comfort, style, and location. Pictures are of a previously built home and options may be differ from actual home.
Sold for $249,900
Zillow last checked:
Listing updated:
Bought with:
Sherman Beach Group
EXP Realty LLC
Source: CCAR,MLS#: 2617277 Originating MLS: Coastal Carolinas Association of Realtors
Originating MLS: Coastal Carolinas Association of RealtorsPrice history
| Date | Event | Price |
|---|---|---|
| 8/17/2026 | Sold | $249,900-10.7%$104/sqft |
Source:  CCAR #2617277 Report a problem CCAR #2617277 Report a problem | ||
| 7/16/2026 | Pending sale | $279,900$117/sqft |
Source: CCAR #2617277 Report a problem | ||
| 7/9/2026 | Listed for sale | $279,900$117/sqft |
Source: CCAR #2617277 Report a problem | ||
Nearby homes
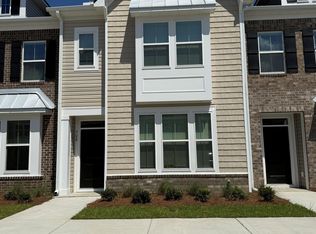
- $231,4003 bd3 ba1.9k sqft308 Deer Ridge Way #15, Myrtle Beach, SC 29588Sold
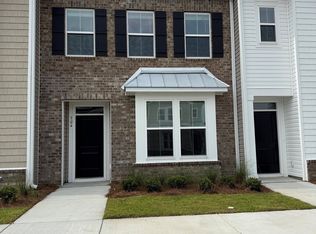
- $225,0003 bd3 ba1.8k sqft304 Deer Ridge Way #16, Myrtle Beach, SC 29579Sold
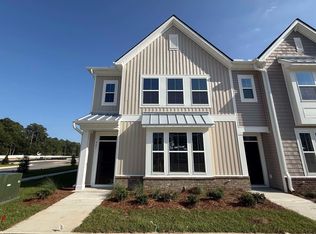
- $263,0003 bd3 ba2.4k sqft301 Deer Ridge Way #32, Myrtle Beach, SC 29579Sold
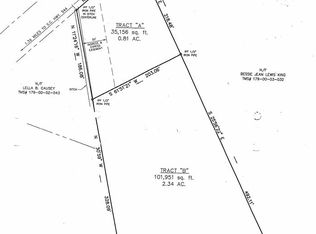
- $--3.15 acres3 Fifteen Acres Forestbrook Rd, Myrtle Beach, SC 29579Off Market
Sell for more on Zillow
Get a Zillow Showcase℠ listing at no additional cost and you could sell for .
$249,100
2% more
+$4,982
With Zillow Showcase(estimated)
$254,082
