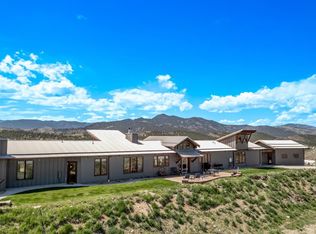
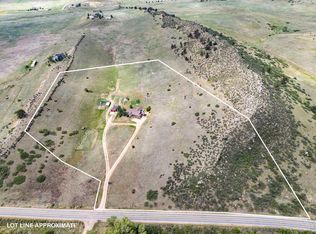
Set at the quiet end of the road and wrapped in cedar, this iconic 3-bedroom, 2.5-bath mountain home was built for gathering. As you step through the etched glass entry, the great room unfolds-loft above and warm tones of oak and knotty pine carried through beams, railings, cabinetry, and trim. It feels grounded and timeless, yet the kitchen brings a modern edge with granite counters, newer appliances, and space enough to host a full table with ease. The custom fireplace and mantel serve as a focal point. Upstairs, a spacious 16'x32' loft plus half bath and utility space offers flexibility for guests or work. The main level flows south to the private master suite and two additional bedrooms. Outside, 130' of covered wraparound porch and a secluded 16'x23' master deck lets you enjoy the great outdoors, while a 25'x40' concrete pad invites outdoor celebrations against panoramic foothill views. The mature yard and trees lend a sense of quiet seclusion. The land supports the lifestyle. A 2,400 sq ft shop-partially heated with office space-anchors the working side of the property, with tall bays for equipment, projects, or a home-based venture. Three substantial loafing sheds (24', 36', and 48'), a 100'x200' arena with release chute, two corrals, and full perimeter fencing create ready-made structure for animals or expansion. An additional 8'x8' yard shed keeps daily tools close. All of this sits on 35 gated acres with electric, well, and propane already in place-and the option to move fully off-grid if desired. Though it feels worlds away, you're just minutes from Berthoud, with Carter Lake nearby and a scenic route to Estes Park about 45 minutes west. Daily needs are within easy reach in Loveland and Longmont, while Fort Collins, Boulder, and Denver International Airport remain comfortably accessible. Private, capable, and already built to live large-this is a place where the structures shape the possibilities. Much of the furniture can be negotiated for purchase
New construction
Price cut: $50K (8/16)
$1,425,000
320 Del Monte Rd, Berthoud, CO 80513
3beds
3baths
2,801sqft
Mixed Use
Built in 1985
35 Acres Lot
$-- Zestimate®
$509/sqft
$-- HOA
What's special
Full perimeter fencingEtched glass entryTwo corralsPrivate master suiteWrapped in cedarGreat room unfolds-loft aboveGranite counters
- 134 days
- 511
- 29
Zillow last checked:
Listing updated:
Listed by:
Dale Smigelsky 970-218-1438,
Hayden Outdoors - Windsor
Source: IRES as distributed by MLS GRID,MLS#: 1056869
Facts & features
Interior
Bedrooms & bathrooms
- Bedrooms: 3
- Bathrooms: 3
Rooms
- Room types: Loft
Primary bedroom
- Description: Carpet
- Features: Full Primary Bath
- Level: Main
- Area: 238 Square Feet
- Dimensions: 17 x 14
Bedroom 2
- Description: Carpet
- Level: Main
- Area: 121 Square Feet
- Dimensions: 11 x 11
Bedroom 3
- Description: Carpet
- Level: Main
- Area: 110 Square Feet
- Dimensions: 11 x 10
Kitchen
- Description: Wood
- Level: Main
- Area: 256 Square Feet
- Dimensions: 16 x 16
Living room
- Description: Wood
- Level: Main
- Area: 780 Square Feet
- Dimensions: 39 x 20
Heating
- Forced Air, Hot Water, Wood Stove
Cooling
- Central Air, Ceiling Fan(s)
Appliances
- Included: Electric Range, Double Oven, Dishwasher, Refrigerator, Microwave, Disposal
- Laundry: Washer/Dryer Hookup
Features
- Eat-in Kitchen, Separate Dining Room, Cathedral Ceiling(s), Open Floorplan, Workshop, Natural Woodwork, Walk-In Closet(s), Kitchen Island, High Ceilings, Beamed Ceilings
- Flooring: Wood
- Doors: 6-Panel Doors
- Windows: Window Coverings, Wood Frames
- Basement: None,Crawl Space
- Has fireplace: Yes
- Fireplace features: Insert, Living Room, Great Room
Interior area
- Total structure area: 2,801
- Total interior livable area: 2,801 sqft
Property
Parking
- Total spaces: 6
- Parking features: Detached
- Garage spaces: 6
- Details: Detached
Features
- Levels: Two
- Stories: 2
- Fencing: Fenced,Wood
- Has view: Yes
- View description: Mountain(s), Hills, Plains View, City
Lot
- Size: 35 Acres
- Features: Pasture, Dry, Deciduous Trees, Native Plants, Rolling Slope, Unincorporated, Mineral Rights Included
Details
- Additional structures: Corral(s), Barn(s), Livestock Shed
- Parcel number: R0623377
- Zoning: O
- Special conditions: Private Owner
- Horses can be raised: Yes
- Horse amenities: Horse(s) Allowed, Zoning Appropriate for 4+ Horses, Pasture, Arena, Tack Room, Loafing Shed, Hay Storage, Riding Trail
Construction
Type & style
- Home type: SingleFamily
- Architectural style: Farmhouse
- Property subtype: Mixed Use
Materials
- Frame, Log, Wood Siding, Cedar, Painted/Stained, Moss Rock
- Roof: Composition
Condition
- New construction: Yes
- Year built: 1985
Utilities & green energy
- Electric: Poudre REA
- Gas: private propane
- Sewer: Septic Tank
- Water: Well
- Utilities for property: Propane, Wood/Coal
Green energy
- Energy efficient items: Southern Exposure, Windows
Community & HOA
Community
- Security: Fire Alarm
- Subdivision: Carter Lake Estates
HOA
- Has HOA: No
Location
- Region: Berthoud
Financial & listing details
- Price per square foot: $509/sqft
- Tax assessed value: $1,225,800
- Annual tax amount: $7,022
- Date on market: 4/17/2026
- Listing terms: Cash,Conventional
- Road surface type: Dirt
Estimated market value
Not available
Estimated sales range
Not available
Not available
Price history
| Date | Event | Price |
|---|---|---|
| 8/16/2026 | Price change | $1,425,000-3.4%$509/sqft |
Source:  IRES as distributed by MLS GRID #1056869 Report a problem IRES as distributed by MLS GRID #1056869 Report a problem | ||
| 5/30/2026 | Price change | $1,475,000-1.7%$527/sqft |
Source:  REcolorado as distributed by MLS GRID #IR1056869 Report a problem REcolorado as distributed by MLS GRID #IR1056869 Report a problem | ||
| 4/17/2026 | Listed for sale | $1,500,000+1604.5%$536/sqft |
Source: NY State MLS #11694342 Report a problem | ||
| 6/1/1991 | Sold | $88,000$31/sqft |
Source: Agent Provided Report a problem | ||
Public tax history
| Year | Property taxes | Tax assessment |
|---|---|---|
| 2025 | $6,449 +12.1% | $76,613 -0.4% |
| 2024 | $5,755 +25.2% | $76,896 -1% |
| 2023 | $4,596 -2.7% | $77,642 +45.7% |
| 2022 | $4,724 +16.6% | $53,286 -2.8% |
| 2021 | $4,051 +1.5% | $54,819 +16.7% |
| 2020 | $3,992 +29.1% | $46,990 -0.7% |
| 2019 | $3,092 | $47,319 +36.1% |
| 2018 | $3,092 | $34,762 |
| 2017 | $3,092 +14.7% | $34,762 -0.6% |
| 2016 | $2,695 -3% | $34,969 0% |
| 2015 | $2,777 +3.1% | $34,970 +8.2% |
| 2014 | $2,692 | $32,320 |
| 2013 | -- | $32,320 +2.1% |
| 2012 | -- | $31,670 |
| 2011 | -- | $31,670 -22% |
| 2010 | -- | $40,580 |
| 2009 | -- | $40,580 -0.1% |
| 2008 | -- | $40,620 |
| 2007 | -- | $40,620 -15.9% |
| 2006 | -- | $48,310 |
| 2005 | -- | $48,310 +15.7% |
| 2004 | -- | $41,750 -6% |
| 2002 | -- | $44,410 |
Find assessor info on the county website
Monthly payment
Est. payment
Payment breakdown
Explore the cost of this home by adjusting the details. Changes won't be saved.Climate risks
Neighborhood: 80513
Nearby schools
Schools provided by the listing agent
- Elementary: Berthoud
- Middle: Berthoud Jr/Sr
- High: Berthoud
Source: IRES as distributed by MLS GRID. This data may not be complete. We recommend contacting the local school district to confirm school assignments for this home.

Similar homes
- $1,250,0004 bd3 ba3.2k sqft6795 Villa Ln, Berthoud, CO 80513For Sale

 MLS ID #1065477, Kelly Huelsing, C3 Real Estate Solutions, LLC. IRES as distributed by MLS GRID
 - $1,550,0003 bd3 ba2.5k sqft399 Northview Rd, Berthoud, CO 80513For Sale
 MLS ID #1057341, Kassie Tipton, Dwellings Colorado Real Estate. IRES as distributed by MLS GRID
 - $1,095,0005 bd3 ba3.9k sqft5821 W County Road 8E, Berthoud, CO 80513For Sale
 MLS ID #1061436, John Feeney, C3 Real Estate Solutions, LLC. IRES as distributed by MLS GRID
 - $1,395,0003 bd3 ba3.2k sqft294 Wedge Rock Dr, Lyons, CO 80540For Sale
 MLS ID #1056475, Laura Levy, Coldwell Banker Realty-Boulder. IRES as distributed by MLS GRID
 - $1,140,0004 bd3 ba2.4k sqft1212 Glenview Dr, Berthoud, CO 80513For SaleMLS ID #1063442, Ryan Harper, Epique Realty - Longmont. IRES as distributed by MLS GRID
- $1,285,0004 bd3 ba3k sqft15757 Mossrock Ct, Longmont, CO 80503For SaleMLS ID #1055778, Ryan Harper, Epique Realty - Longmont. IRES as distributed by MLS GRID
- $885,0003 bd2 ba3.3k sqft5001 Meining Rd, Berthoud, CO 80513For SaleMLS ID #1065045, Stephen Foster, Group Centerra. IRES as distributed by MLS GRID
- $900,0004 bd3 ba3.2k sqft2809 Lake Hollow Rd, Berthoud, CO 80513For SaleMLS ID #1065961, Jessica Persson Spears, eXp Realty LLC. IRES as distributed by MLS GRID
- $990,0004 bd4 ba3.2k sqft4901 Beverly Dr, Berthoud, CO 80513For SaleMLS ID #1065507, Ann Yuska, RE/MAX Nexus. IRES as distributed by MLS GRID
- $1,350,0003 bd2 ba2.2k sqft3050 Rainbow Ln, Loveland, CO 80537For SaleMLS ID #1067073, Lisa Wade, RE/MAX of Boulder, Inc. IRES as distributed by MLS GRID
- $1,395,0003 bd3 ba3.1k sqft14142 N Saint Vrain Dr, Lyons, CO 80540For SaleMLS ID #1055508, Elizabeth Kozar, Estes Park Team Realty. IRES as distributed by MLS GRID
- $850,0003 bd3 ba2.4k sqft2701 Martingale Dr, Berthoud, CO 80513For SaleMLS ID #1065358, Alycia Martinez, Group Centerra. IRES as distributed by MLS GRID
- $1,200,0003 bd3 ba2.7k sqft279 Quartz Way, Lyons, CO 80540For SaleMLS ID #1067052, Kari Basey, LoKation-Tucker Group Real Estate. IRES as distributed by MLS GRID
- $1,200,0004 bd3 ba3.3k sqft788 Pioneer Rd, Lyons, CO 80540For SaleMLS ID #1065877, Shelley Crews, Equity Colorado-Front Range. IRES as distributed by MLS GRID
- $950,0004 bd2 ba2.2k sqft16450 Dakota Ridge Rd, Longmont, CO 80503For SaleMLS ID #1066173, Svein Groem, Open Real Estate. IRES as distributed by MLS GRID
- $1,095,0004 bd2 ba2.5k sqft1050 Sunrise Dr, Lyons, CO 80540For SaleMLS ID #1054915, Laura Levy, Coldwell Banker Realty-Boulder. IRES as distributed by MLS GRID
- $1,435,0004 bd2 ba2.8k sqft2973 Lory Lane, Estes Park, CO 80517For Sale
 MLS ID #4137324, EMPOWERHOME Team, Keller Williams DTC. REcolorado as distributed by MLS GRID
 - $1,690,0005 bd4 ba3.1k sqft4811 Lonetree Dr, Loveland, CO 80537For SaleMLS ID #1066625, Jamie Kimberlin, Tallent Co. Real Estate. IRES as distributed by MLS GRID
- $1,235,0003 bd4 ba3.9k sqft13910 N Saint Vrain Dr, Lyons, CO 80540For SaleMLS ID #1060619, Katie Caufield, eXp Realty - Hub. IRES as distributed by MLS GRID
- $1,165,0003 bd4 ba2.5k sqft28 Ute Crossing Ct, Lyons, CO 80540For SaleMLS ID #1062242, Alex D'Allaird, LIV Sotheby's Intl Realty. IRES as distributed by MLS GRID
