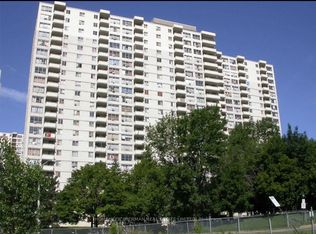

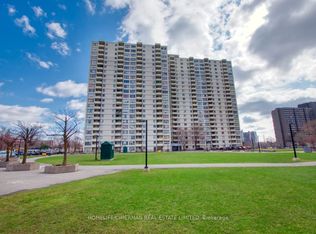
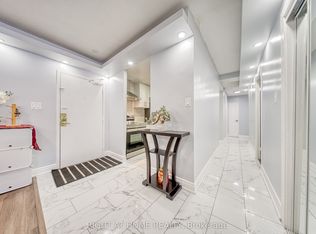
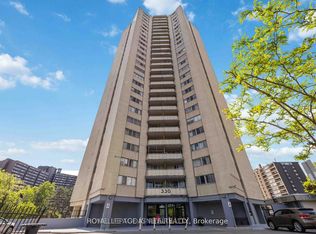
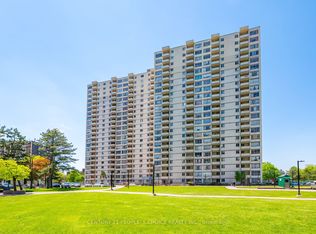
Incredible Value For A Spacious Condo In Toronto! Offering Over 1,000 Sq Ft Of Living Space Plus An Amazing Balcony To Enjoy. Features Large Bedrooms And A Family-Sized Living And Dining Area, Perfect For Comfortable Everyday Living And Entertaining. Convenient Public Transit Right At Your Doorstep. Includes Parking And An In-Unit Storage Space. Enjoy Added Peace Of Mind With A Gated Entrance To The Complex And Beautifully Maintained Exterior Landscaping. Ideally Located Close To Schools, Shopping, Parks, And Just Minutes To Hwy 401.
For sale
C$299,000
320 Dixon Rd #1613, Toronto, ON M9R 1S8
2beds
1baths
Apartment
Built in ----
-- sqft lot
$-- Zestimate®
C$--/sqft
C$695/mo HOA
What's special
Spacious condoAmazing balcony to enjoyLarge bedroomsIn-unit storage spaceBeautifully maintained exterior landscaping
- 1 day |
- 9 |
- 0 |
Zillow last checked:
Listing updated:
Listed by:
SUTTON GROUP-HERITAGE REALTY INC.
Source: TRREB,MLS®#: W13217856 Originating MLS®#: Toronto Regional Real Estate Board
Originating MLS®#: Toronto Regional Real Estate BoardFacts & features
Interior
Bedrooms & bathrooms
- Bedrooms: 2
- Bathrooms: 1
Primary bedroom
- Level: Flat
- Dimensions: 3.42 x 3.24
Dining room
- Level: Flat
- Dimensions: 3.64 x 3.47
Kitchen
- Level: Flat
- Dimensions: 3.41 x 2.22
Laundry
- Level: Flat
- Dimensions: 1.67 x 2.22
Living room
- Level: Flat
- Dimensions: 4.79 x 3.53
Heating
- Forced Air, Other Source
Cooling
- None
Appliances
- Laundry: Ensuite
Features
- None
- Basement: None
- Has fireplace: No
Interior area
- Living area range: 1000-1199 null
Property
Parking
- Total spaces: 1
- Parking features: Underground
- Has garage: Yes
Features
- Exterior features: Controlled Entry, Open Balcony
Lot
- Features: Park, Public Transit, School Bus Route
Details
- Parcel number: 110420574
Construction
Type & style
- Home type: Apartment
- Property subtype: Apartment
Materials
- Brick
Community & HOA
HOA
- Services included: Heat Included, Common Elements Included, Building Insurance Included, Water Included
- HOA fee: C$695 monthly
- HOA name: YCC
Location
- Region: Toronto
Financial & listing details
- Annual tax amount: C$618
- Date on market: 5/30/2026
SUTTON GROUP-HERITAGE REALTY INC.
SUTTON GROUP-HERITAGE REALTY INC.
By pressing Contact Agent, you agree that the real estate professional identified above may call/text you about your search, which may involve use of automated means and pre-recorded/artificial voices. You don't need to consent as a condition of buying any property, goods, or services. Message/data rates may apply. You also agree to our Terms of Use. Zillow does not endorse any real estate professionals. We may share information about your recent and future site activity with your agent to help them understand what you're looking for in a home.
Price history
Price history is unavailable.
Public tax history
Tax history is unavailable.
Climate risks
Neighborhood: Kingsview Village
Nearby schools
GreatSchools rating
No schools nearby
We couldn't find any schools near this home.

- Ontario
- Toronto Division
- Toronto
- M9R 1S8
- Kingsview Village
- 320 Dixon Rd Unit 1613
Nearby cities
Nearby neighborhoods
Nearby zip codes
Other Toronto Topics
