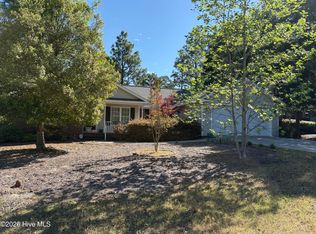
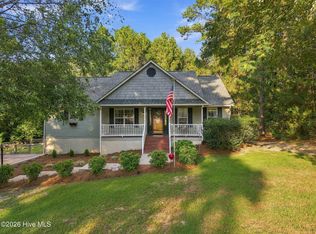
Welcome home to this inviting 3-bedroom, 2-bath home offering a comfortable living space and thoughtful features throughout. The spacious living room features a vaulted ceiling and wood-burning fireplace, creating a warm and welcoming space to relax or gather with friends and family. The kitchen offers plenty of cabinet and pantry storage with an easy flow into the dining area, while the primary suite includes a walk-in closet, double vanity, and walk-in shower. Step outside to enjoy the screened porch and fenced backyard, offering a great space for entertaining or relaxing. The home is also equipped with solar panels, providing an added energy-saving benefit for the next owner.
Coming soon
$355,000
320 Fox Run Road, Pinehurst, NC 28374
3beds
1,702sqft
Single Family Residence
Built in 1996
8,712 Square Feet Lot
$-- Zestimate®
$209/sqft
$-- HOA
What's special
- 2 days
- 88
- 8
Zillow last checked:
Listing updated:
Listed by:
Angela Thompson Group 910-420-4067,
Keller Williams Pinehurst,
Angela C Thompson 910-695-6461,
Keller Williams Pinehurst
Source: Hive MLS,MLS#: 100602843 Originating MLS: Mid Carolina Regional MLS
Originating MLS: Mid Carolina Regional MLSFacts & features
Interior
Bedrooms & bathrooms
- Bedrooms: 3
- Bathrooms: 2
- Full bathrooms: 2
Rooms
- Room types: Bedroom 1, Bedroom 2, Bedroom 3, Dining Room, Living Room
Heating
- Active Solar, Electric, Heat Pump
Cooling
- Central Air
Appliances
- Laundry: Dryer Hookup
Features
- Ceiling Fan(s)
- Flooring: Carpet, Laminate
- Has fireplace: Yes
Interior area
- Total structure area: 1,702
- Total interior livable area: 1,702 sqft
Property
Parking
- Total spaces: 2
- Parking features: Garage Faces Front, Concrete
- Attached garage spaces: 2
Features
- Levels: One
- Patio & porch: Covered, Screened
- Fencing: Back Yard
- Has view: Yes
- View description: See Remarks
- Frontage type: See Remarks
Lot
- Size: 8,712 Square Feet
- Dimensions: 79 x 110 x 82 x 115
Details
- Parcel number: 00017966
- Zoning: R8
- Special conditions: Standard
Construction
Type & style
- Home type: SingleFamily
- Property subtype: Single Family Residence
Materials
- Brick Veneer, Vinyl Siding, Wood Frame
- Foundation: Crawl Space
- Roof: Shingle
Condition
- New construction: No
- Year built: 1996
Details
- Warranty included: Yes
Utilities & green energy
- Sewer: County Sewer
- Water: County Water
- Utilities for property: Sewer Connected, Water Connected
Community & HOA
Community
- Subdivision: Village Acres
HOA
- Has HOA: No
Location
- Region: Pinehurst
Financial & listing details
- Price per square foot: $209/sqft
- Tax assessed value: $299,560
- Annual tax amount: $1,714
- Date on market: 9/9/2026
- Listing agreement: Exclusive Right To Sell
- Listing terms: Cash,Conventional,FHA,VA Loan
- Road surface type: Paved
Estimated market value
Not available
Estimated sales range
Not available
$2,035/mo
Price history
| Date | Event | Price |
|---|---|---|
| 11/13/1996 | Sold | $5,750$3/sqft |
Source: Agent Provided Report a problem | ||
Public tax history
| Year | Property taxes | Tax assessment |
|---|---|---|
| 2024 | $1,715 -4.2% | $299,560 |
| 2023 | $1,790 +13.6% | $299,560 -0.2% |
| 2022 | $1,575 -3.5% | $300,190 +59.1% |
| 2021 | $1,632 +1.8% | $188,650 |
| 2020 | $1,604 | $188,650 |
| 2019 | $1,604 | $188,650 +6.1% |
| 2018 | $1,604 +14.1% | $177,880 |
| 2017 | $1,405 | $177,880 |
| 2015 | $1,405 +1.9% | $177,880 +4.6% |
| 2014 | $1,379 +6% | $170,030 |
| 2013 | $1,301 | $170,030 |
| 2012 | -- | $170,030 |
| 2011 | -- | $170,030 |
| 2010 | -- | $170,030 |
| 2009 | -- | $170,030 |
| 2008 | -- | $170,030 +4.3% |
| 2007 | -- | $163,040 +19.8% |
| 2005 | -- | $136,060 |
| 2004 | -- | $136,060 |
| 2003 | -- | $136,060 -1.8% |
| 2002 | -- | $138,550 |
Find assessor info on the county website
Monthly payment
Est. payment
Payment breakdown
Explore the cost of this home by adjusting the details. Changes won't be saved.Climate risks
Neighborhood: 28374
Nearby schools
Schools provided by the listing agent
- Elementary: Pinehurst Elementary
- Middle: West Pine Middle
- High: Pinecrest High
Source: Hive MLS. This data may not be complete. We recommend contacting the local school district to confirm school assignments for this home.
Similar homes
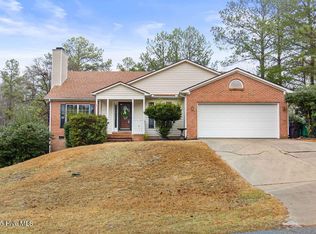
- $300,0003 bd2 ba1.4k sqft100 Sawmill Road E, Pinehurst, NC 28374For Sale

 MLS ID #100594462, Debby L Currier, Sandhill Realty/Aberdeen. Hive MLS
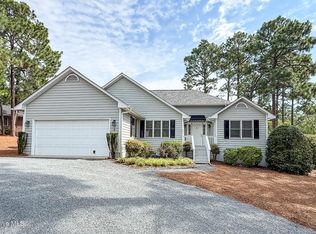
 - $395,0003 bd2 ba1.6k sqft5 Bridle Path Circle, Pinehurst, NC 28374For Sale
 MLS ID #100596458, The Phillips Group, Village Properties of Pinehurst LLC. Hive MLS
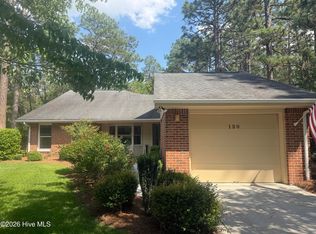
 - $405,0003 bd2 ba1.9k sqft120 Robin Lane #B-59, Pinehurst, NC 28374For Sale
 MLS ID #100579780, Cathy B Breeden, Cathy Breeden Realty. Hive MLS
 - $380,0003 bd2 ba1.7k sqft135 Pinesage Drive, West End, NC 27376For Sale
 MLS ID #100603580, Krystal Quihuis, Better Homes and Gardens Real Estate Lifestyle Property Partners. Hive MLS
 - $439,5003 bd2 ba2k sqft7 Riviera Drive, Pinehurst, NC 28374For SaleMLS ID #100579278, Bethany Jackson, Keller Williams Pinehurst. Hive MLS
- $429,0003 bd4 ba2.1k sqft1150 Morganton Road, Pinehurst, NC 28374For SaleMLS ID #100582571, Alison Isenhart, Everything Pines Partners LLC. Hive MLS
- $415,0003 bd2 ba1.8k sqft2 Ash Court, Pinehurst, NC 28374For SaleMLS ID #100579261, Kelly Ward, Keller Williams Pinehurst. Hive MLS
- $515,0003 bd2 ba2.2k sqft3 Wake Court, Pinehurst, NC 28374For SaleMLS ID #100604312, The Mark Gentry Team, The Gentry Team. Hive MLS
- $429,0003 bd2 ba2k sqft7 Shamrock Way, Pinehurst, NC 28374For SaleMLS ID #100581468, Ashley Leeah, Carolina Property Sales. Hive MLS
- $529,0003 bd2 ba1.9k sqft75 Catalpa Lane N, Pinehurst, NC 28374For SaleMLS ID #100604720, Craig Tribus, Beycome Brokerage Realty LLC. Hive MLS
- $339,0002 bd2 ba1.1k sqft70 Barton Hills Court, Pinehurst, NC 28374For SaleMLS ID #100590043, Pamela M Jensen, MBA, Pam Jensen Properties LLC. Hive MLS
- $355,0003 bd2 ba1.6k sqft107 Michael Lane, Aberdeen, NC 28315For SaleMLS ID #100583712, Kyle Rank, Mark Spain Real Estate. Hive MLS
- $350,0003 bd2 ba1.9k sqft137 Winsford Circle, West End, NC 27376For SaleMLS ID #100601003, Rahnelle Rosado, Carolina Property Sales. Hive MLS
- $334,9003 bd3 ba1.6k sqft115 Ashleigh Boulevard, Aberdeen, NC 28315For SaleMLS ID #100602582, Craig Tribus, Beycome Brokerage Realty LLC. Hive MLS
- $479,9993 bd2 ba2k sqft190 Canter Lane, Pinehurst, NC 28374For SaleMLS ID #100587204, Tena Martin, Berkshire Hathaway HS Pinehurst Realty Group/PH. Hive MLS
- $348,9004 bd3 ba2.3k sqft4032 Silver Ln, West End, NC 27376For Sale
 MLS ID #10193920, Eric Weaver. Doorify MLS
 - $480,0004 bd3 ba2.2k sqft264 Juniper Creek Boulevard, Pinehurst, NC 28374For SaleMLS ID #100567293, Samantha L Cole, La Belle Vie Realty. Hive MLS
- $400,0003 bd2 ba1.8k sqft102 Sheffield Lane, West End, NC 27376For SaleMLS ID #100604243, Donathon Stover, Formyduval Homes Real Estate, LLC. Hive MLS
- $345,0003 bd2 ba1.5k sqft215 S Grape Street, Pinebluff, NC 28373For SaleMLS ID #100604073, Christine Martin, Redfin Corporation. Hive MLS
- $260,0002 bd2 ba1.1k sqft320 Hiscott Lane #320, Pinehurst, NC 28374For SaleMLS ID #100598888, Sherry E McQuage, Keller Williams Pinehurst. Hive MLS
