Welcome to an incredible opportunity to create the custom home you've been dreaming of! Situated on 7.32 beautiful acres, this 1,987 sq. ft. partially finished barndominium offers the perfect blend of country living and endless potential.
The home is currently in the sheetrock phase, allowing the new owner to complete the finishes and truly make it their own. All sheetrock and building materials currently inside the home will convey with the sale, providing a great head start toward completion.
Outside, you'll find two impressive detached garages, including a 24' x 24' insulated, two-bay garage with a concrete floor and a 24' x 36' insulated garage with a concrete floor, offering ample space for vehicles, equipment, hobbies, or a workshop. Also included is a storage building that was previously converted into a tiny home, offering additional possibilities for guests, rental income, a home office, or extra storage.
Whether you're looking for a peaceful homestead, a multi-use property, or a place to finish exactly the way you envision, this property offers exceptional flexibility and value.
Please note: Some listing photos have been digitally enhanced or virtually edited to illustrate the home's potential appearance upon completion. These images are intended for visualization purposes only and may not reflect the property's current condition.
Active
Price cut: $5K (9/17)
$370,000
320 Harris Rd SE, Old Fort, TN 37362
2beds
1,987sqft
Single Family Residence, Residential
Built in 2025
7.32 Acres Lot
$-- Zestimate®
$186/sqft
$-- HOA
What's special
- 92 days
- 822
- 62
Zillow last checked:
Listing updated:
Listed by:
Brittany Allen 423-405-5157,
Silver Key Realty 423-405-5157
Source: RealTracs MLS as distributed by MLS GRID,MLS#: 3251410
Facts & features
Interior
Bedrooms & bathrooms
- Bedrooms: 2
- Bathrooms: 3
- Full bathrooms: 3
Bedroom 1
- Features: Walk-In Closet(s)
- Level: Walk-In Closet(s)
Kitchen
- Features: Pantry
- Level: Pantry
Living room
- Features: Great Room
- Level: Great Room
Heating
- Central, Electric
Cooling
- Central Air
Features
- Walk-In Closet(s), Pantry
- Flooring: Other
- Has fireplace: No
Interior area
- Total structure area: 1,987
- Total interior livable area: 1,987 sqft
- Finished area above ground: 1,987
Property
Parking
- Total spaces: 6
- Parking features: Attached
- Attached garage spaces: 6
Features
- Levels: Two
Lot
- Size: 7.32 Acres
- Features: Level
- Topography: Level
Details
- Additional structures: Storage
- Parcel number: part of 106 017.01
- Special conditions: Standard
Construction
Type & style
- Home type: SingleFamily
- Architectural style: Other
- Property subtype: Single Family Residence, Residential
Materials
- Other
Condition
- New construction: Yes
- Year built: 2025
Utilities & green energy
- Sewer: Septic Tank
- Water: Well
- Utilities for property: Electricity Available
Community & HOA
Location
- Region: Old Fort
Financial & listing details
- Price per square foot: $186/sqft
- Annual tax amount: $1,256
- Date on market: 6/27/2026
- Electric utility on property: Yes
Estimated market value
Not available
Estimated sales range
Not available
Not available
Price history
| Date | Event | Price |
|---|---|---|
| 9/17/2026 | Price change | $370,000-1.3%$186/sqft |
Source:  East Tennessee Realtors #1346235 Report a problem East Tennessee Realtors #1346235 Report a problem | ||
| 8/4/2026 | Price change | $375,000-5.1%$189/sqft |
Source: East Tennessee Realtors #1346235 Report a problem | ||
| 8/2/2026 | Price change | $395,000-3.7%$199/sqft |
Source: East Tennessee Realtors #1346235 Report a problem | ||
| 7/14/2026 | Price change | $410,000-6.8%$206/sqft |
Source: East Tennessee Realtors #1346235 Report a problem | ||
| 6/27/2026 | Listed for sale | $440,000$221/sqft |
Source: East Tennessee Realtors #1346235 Report a problem | ||
Public tax history
Tax history is unavailable.
Monthly payment
Est. payment
Payment breakdown
Explore the cost of this home by adjusting the details. Changes won't be saved.Climate risks
Neighborhood: 37362
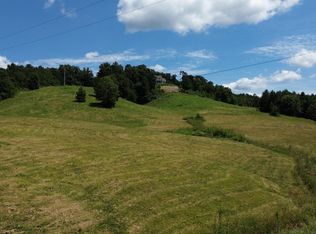
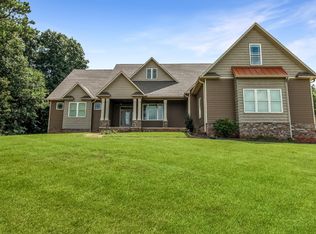
Similar homes
- $--3 bd4 ba2.3k sqft6416 Spring Place Rd SE, Cleveland, TN 37323Auction
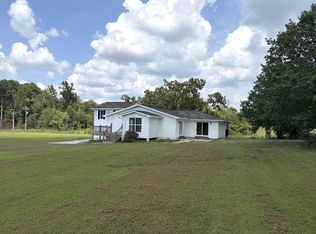
 MLS ID #3524762, Eric Spencer. RealTracs MLS as distributed by MLS GRID
 - $259,0004 bd2 ba1.4k sqft618 Carter Rd SE, Cleveland, TN 37323For Sale
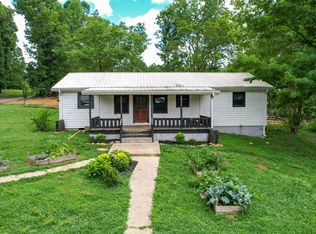 MLS ID #1537417, Kimberly Lewis. Greater Chattanooga Realtors
 - $369,9003 bd2 ba2k sqft3182 Crow Rd, Dalton, GA 30721Active
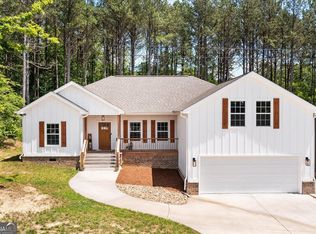
 MLS ID #10845467, Victor Guzman, Keller Williams Heritage. GAMLS
 - $378,0003 bd3 ba1.7k sqft3557 Brandon Ln NE, Cleveland, TN 37323For Sale
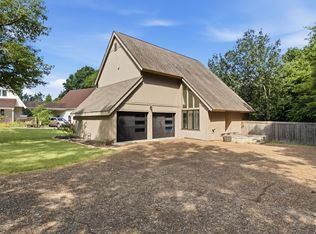 MLS ID #1540588, Kailene Jordan. Greater Chattanooga Realtors
 - $499,9003 bd2 ba2.2k sqft181 Mantooth Rd SE, Cleveland, TN 37323For SaleMLS ID #3216197, Theba Hamilton. RealTracs MLS as distributed by MLS GRID
- $399,9004 bd3 ba2.2k sqft125 Mila Mae Ln, Ocoee, TN 37361New ConstructionMLS ID #3510685, Sommer Oder-Bailey. RealTracs MLS as distributed by MLS GRID
