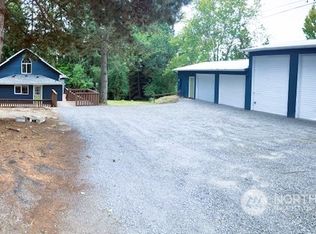
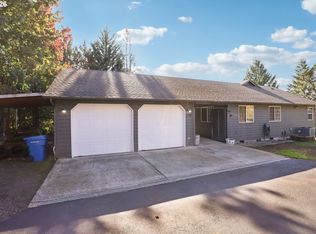
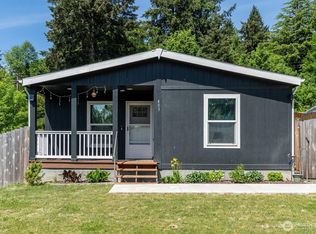
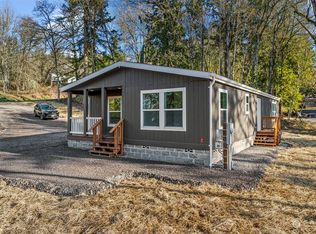
MOTIVATED SELLER! they say "Gotta Go!" We will look at all reasonable offers. Sit back and enjoy the simple pleasures of this lovely Kelso home. Your new home will be close to town but have just enough of the country feel to destress and reground your soul where the wildlife is abundant. This 1598 sq ft beauty features 3 bedrooms with 2 bathrooms, a central living room, a cozy family room and a detached but finished Yoga or hobby room. At one time the yoga room was an additional bedroom. The updates include plantation shutters, a new furnace, flooring and water heater, all replaced in 2022. The bathrooms are updated more recently and are just gorgeous with a new walk in shower in the main hallway and an updated primary bathroom with new tile, surround and vanity. This home has a wonderful open kitchen with a large granite countertop where everyone can gather at the heart of the home. There is also a built in coffee station just off of the kitchen. The exterior features 2 levels of front decking with planting areas to enjoy the outdoors, a covered RV storage shed and lots of paved and or unpaved parking.
Sold
Zillow last checked:
Listing updated:
Bought with:
Non Member ZDefault
ZNonMember-Office-MLS
Source: NWMLS as distributed by MLS GRID,MLS#: 2554955
Price history
| Date | Event | Price |
|---|---|---|
| 9/15/2026 | Sold | $485,500-2.9%$304/sqft |
Source:  NWMLS as distributed by MLS GRID #2554955 Report a problem NWMLS as distributed by MLS GRID #2554955 Report a problem | ||
| 8/13/2026 | Pending sale | $499,900$313/sqft |
Source: NWMLS as distributed by MLS GRID #2554955 Report a problem | ||
| 7/15/2026 | Listed for sale | $499,900+12.3%$313/sqft |
Source: NWMLS as distributed by MLS GRID #2554955 Report a problem | ||
| 7/15/2022 | Sold | $445,000+3.5%$278/sqft |
Source: NWMLS as distributed by MLS GRID #1945399 Report a problem | ||
| 6/12/2022 | Pending sale | $430,000$269/sqft |
Source: NWMLS as distributed by MLS GRID #1945399 Report a problem | ||
| 6/9/2022 | Price change | $430,000-4.4%$269/sqft |
Source: NWMLS as distributed by MLS GRID #1945399 Report a problem | ||
| 6/3/2022 | Listed for sale | $450,000+216.9%$282/sqft |
Source: NWMLS as distributed by MLS GRID #1945399 Report a problem | ||
| 3/31/2015 | Sold | $142,000+468%$89/sqft |
Source: Public Record Report a problem | ||
| 8/25/2003 | Sold | $25,000$16/sqft |
Source: NWMLS as distributed by MLS GRID #23046238 Report a problem | ||
Sell for more on Zillow
Get a Zillow Showcase℠ listing at no additional cost and you could sell for .
$467,200
2% more
+$9,344
With Zillow Showcase(estimated)
$476,544
