Skip main navigation
Closed
  • $355,000

    320 Hemlock Ave, Romeoville, IL 60446

    4beds
    1,807sqft
    Single Family Residence
    Built in 1969
    -- sqft lot
    $324,300 Zestimate®
    $196/sqft
    $2,631 Estimated rent

    Home value

    $324,300

    $308,000 - $341,000

    $2,631/mo

    Zestimate® history
    Loading
    Loading...

    Owner options

    List your home for rent

    $2,631/mo

    Rent Zestimate®

    Find your next renter with Zillow Rental Manager. Plus, with online applications, you can quickly screen prospective tenants – for free.

    Learn more

    $2,631/mo

    Rent Zestimate®

    Refinance and save

    $2,591/mo

    Est. payment

    Refinancing to a lower rate could help reduce your monthly payments and save thousands over the life of the loan.

    See today's rates

    $2,591/mo

    Est. payment

    Explore your selling options

    Work with a Zillow partner agent

    Leverage their expertise and Zillow's premium Showcase listings to get your home seen by more buyers.

    Get started

    List with your own agent

    Get your home in front of millions of buyers by listing it on Zillow.

    Learn how to do it

    Sell it yourself

    Take full control of how buyers see your home on Zillow by listing For Sale by Owner (FSBO).

    List your home

    What's special

    Fourth bedroom or denCentral air conditioningOversized yardEat-in kitchenAmple dining spaceForced-air heatingAmple parking
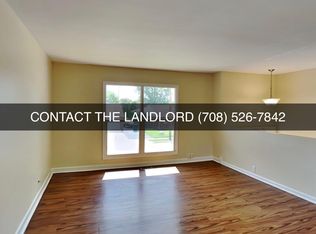
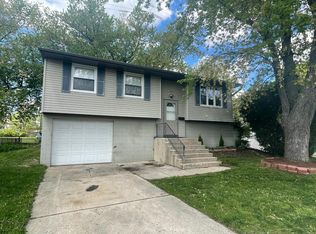
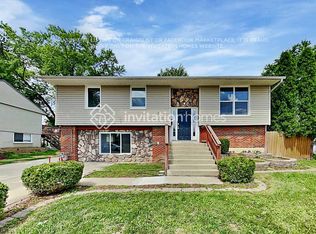
    Spacious, move-in-ready home featuring a unique walkout lower level and plenty of room to live, relax, and entertain! The inviting living room welcomes you with a beautiful bay window that fills the space with natural light. The eat-in kitchen offers oak cabinets, ample dining space, and convenient access to the huge deck overlooking the extra-large backyard. The main level features three bedrooms and a full bath. The walkout lower level expands the living space with a huge family and recreation room, perfect for movie nights, game days, entertaining guests, or creating a play area, home gym, or hobby space. This level also includes a fourth bedroom or den and a second full bath, offering flexibility for guests, a home office, or multi-generational living. French doors lead directly to a brick paver patio, providing easy access to the backyard and additional outdoor entertaining space. Additional highlights include a 2-car garage with a side drive, ample parking, forced-air heating, and central air conditioning. The oversized yard, huge deck, brick paver patio, and spacious walkout lower level create the perfect setting for gatherings with family and friends. Conveniently located close to a park, offering easy access to outdoor recreation and green space. Home is being sold as-is. Buyer to verify all pertinent facts, measurements, room sizes, and information. Don't miss this well-maintained home offering exceptional living space, indoor and outdoor entertaining areas, and outstanding value! Schedule your showing today

    Zillow last checked:

    Listing updated:

    Listed by:

    Muhammad Atif 815-491-4393,

    Keller Williams Realty Signature

    Bought with:

    Diego Gallegos

    Realty of America, LLC

    Source: MRED as distributed by MLS GRID,MLS#: 12684782MLS Logo

    Facts & features

    Interior

    Bedrooms & bathrooms
    • Bedrooms: 4
    • Bathrooms: 2
    • Full bathrooms: 2
    Rooms
    • Room types: Recreation Room, Family Room
    Primary bedroom
    • Level: Second
    • Area: 130 Square Feet
    • Dimensions: 10X13
    Bedroom 2
    • Level: Second
    • Area: 96 Square Feet
    • Dimensions: 8X12
    Bedroom 3
    • Level: Second
    • Area: 81 Square Feet
    • Dimensions: 9X9
    Bedroom 4
    • Level: Main
    • Area: 120 Square Feet
    • Dimensions: 10X12
    Dining room
    • Level: Second
    • Area: 70 Square Feet
    • Dimensions: 10X7
    Family room
    • Level: Main
    • Area: 180 Square Feet
    • Dimensions: 12X15
    Other
    • Level: Main
    • Area: 180 Square Feet
    • Dimensions: 12X15
    Kitchen
    • Level: Second
    • Area: 100 Square Feet
    • Dimensions: 10X10
    Living room
    • Level: Second
    • Area: 168 Square Feet
    • Dimensions: 12X14
    Recreation room
    • Level: Main
    • Area: 374 Square Feet
    • Dimensions: 22X17
    Heating
    • Natural Gas
    Cooling
    • Central Air
    Features
    • 1st Floor Full Bath, Granite Counters
    • Flooring: Laminate
    • Basement: Finished,Exterior Entry,Egress Window,Rec/Family Area,Sleeping Area,Daylight,Full,Walk-Out Access
    Interior area
    • Total structure area: 1,807
    • Total interior livable area: 1,807 sqft

    Property

    Parking
    • Total spaces: 2
    • Parking features: Concrete, No Garage, Yes, Garage Owned, Detached, Garage
    • Garage spaces: 2
    Accessibility
    • Accessibility features: No Disability Access
    Lot
    • Dimensions: 60x130x780151
    Details
    • Parcel number: 1104042010120000
    • Special conditions: None

    Construction

    Type & style
    • Home type: SingleFamily
    • Property subtype: Single Family Residence
    Materials
    • Vinyl Siding, Brick, Block
    Condition
    • New construction: No
    • Year built: 1969
    Details
    • Builder model: Raised Ranch

    Utilities & green energy

    • Electric: Circuit Breakers
    • Sewer: Public Sewer
    • Water: Public

    Community & HOA

    Community
    • Subdivision: Hampton Park
    HOA
    • Services included: None
    Location
    • Region: Romeoville

    Financial & listing details

    • Price per square foot: $196/sqft
    • Tax assessed value: $262,995
    • Annual tax amount: $7,801
    • Date on market: 6/23/2026
    • Listing terms: Conventional
    • Ownership: Fee Simple

    Price history

    DateEventPrice
    7/24/2026Sold$355,000+10.9%$196/sqft
    Source: MRED as distributed by MLS GRID #12684782 Report a problem
    6/25/2026Contingent$320,000$177/sqft
    Source: MRED as distributed by MLS GRID #12684782 Report a problem
    6/23/2026Listed for sale$320,000+7.2%$177/sqft
    Source: MRED as distributed by MLS GRID #12684782 Report a problem
    6/11/2026Listing removed$2,550$1/sqft
    Source: Zillow Rentals Report a problem
    5/15/2026Price change$2,550-5.6%$1/sqft
    Source: Zillow Rentals Report a problem
    4/27/2026Listed for rent$2,700$1/sqft
    Source: Zillow Rentals Report a problem
    10/30/2023Listing removed--
    Source: MRED as distributed by MLS GRID #11887012 Report a problem
    10/16/2023Price change$298,500-4.3%$165/sqft
    Source: MRED as distributed by MLS GRID #11887012 Report a problem
    9/20/2023Listed for sale$312,000+55.2%$173/sqft
    Source: MRED as distributed by MLS GRID #11887012 Report a problem
    10/30/2020Sold$201,000+0.5%$111/sqft
    Source: MRED as distributed by MLS GRID #10793500 Report a problem
    9/25/2020Pending sale$200,000$111/sqft
    Source: Baird & Warner #10793500 Report a problem
    9/17/2020Listed for sale$200,000$111/sqft
    Source: Baird & Warner #10793500 Report a problem
    7/26/2020Pending sale$200,000$111/sqft
    Source: Baird & Warner #10793500 Report a problem
    7/24/2020Listed for sale$200,000$111/sqft
    Source: Baird & Warner #10793500 Report a problem
    3/11/2020Pending sale$200,000$111/sqft
    Source: Baird & Warner #10793500 Report a problem
    8/31/2019Listed for sale$200,000$111/sqft
    Source: Baird & Warner #10414549 Report a problem
    8/4/2019Pending sale$200,000$111/sqft
    Source: Baird & Warner #10414549 Report a problem
    7/31/2019Price change$200,000-3.6%$111/sqft
    Source: Baird & Warner #10414549 Report a problem
    7/13/2019Price change$207,500-1.1%$115/sqft
    Source: Baird & Warner #10414549 Report a problem
    6/12/2019Listed for sale$209,900+31.6%$116/sqft
    Source: Baird & Warner #10414549 Report a problem
    10/3/2003Sold$159,500$88/sqft
    Source: Public Record Report a problem

    Public tax history

    YearProperty taxesTax assessment
    2024$7,417 +7.3%$87,665 +11.4%
    2023$6,915 +9.5%$78,701 +13.5%
    2022$6,317 +4.9%$69,337 +6.4%
    2021$6,020 +2.9%$65,160 +3.4%
    2020$5,849 +4.6%$63,017 +5.5%
    2019$5,591 +15.8%$59,731 +15.6%
    2018$4,827 +6.6%$51,677 +5.9%
    2017$4,527 +6.2%$48,784 +6.7%
    2016$4,263 +18.7%$45,721 +12.5%
    2015$3,592 $40,656 +7%
    2014$3,592 +1.3%$37,996 -2%
    2013$3,546 -3.1%$38,771 -9%
    2012$3,658 -4.1%$42,605 -13%
    2011$3,815 -1.5%$48,971 -10.4%
    2010$3,873 -4.6%$54,683 -9%
    2009$4,060 +5%$60,092
    2008$3,867 $60,092 +3.5%
    2007-- $58,032 +10%
    2006$3,514 +2.4%$52,756 +5.6%
    2005$3,431 +22.7%$49,953 +20%
    2004$2,797 +9%$41,628 +5.1%
    2003$2,566 +4%$39,611 +7%
    2002$2,468 -2.4%$37,033 +2%
    2001$2,529 +13.5%$36,300 +7.5%
    2000$2,228 $33,776
    Find assessor info on the county website

    Neighborhood: Hampton Park

    Nearby schools

    GreatSchools rating
    Schools provided by the listing agent
    • District: 365U

    Source: MRED as distributed by MLS GRID. This data may not be complete. We recommend contacting the local school district to confirm school assignments for this home.

    Get a cash offer in 3 minutes
    Find out how much your home could sell for in as little as 3 minutes with a no-obligation cash offer.
    Estimated market value
    $324,300
    Get a cash offer in 3 minutes
    Find out how much your home could sell for in as little as 3 minutes with a no-obligation cash offer.
    Estimated market value
    $324,300